The two-story Tourmaline plan offers abundant opportunities for personalization. The main floor showcases an open layout with a great room, a dining area and a kitchen with a center island. . Upstairs, the owner’s suite features an immense walk-in closet and a private bath. Two additional bedrooms, a bath, a laundry. . All options are subject to cut-off dates and may not be available
Sold for $822,952
Listed by: RICHMOND AMERICAN HOMES • Randy Anderson • Contact: 800-852-9714
Bought with: NONMEMBER MRML
$822,952
28076 Moosa Creek Way, Valley Center, CA 92582
4beds
2,660sqft
Single Family Residence
Built in 2023
5,492 Square Feet Lot
$876,800 Zestimate®
$309/sqft
$5,166 Estimated rent
Home value
$876,800
$833,000 - $921,000
$5,166/mo
Zestimate® history
Owner options
List your home for rent
$5,166/mo
Rent Zestimate®
Find your next renter with Zillow Rental Manager. Plus, with online applications, you can quickly screen prospective tenants – for free.
$5,166/mo
Rent Zestimate®
Refinance and save
$5,626/mo
Est. payment
Refinancing to a lower rate could help reduce your monthly payments and save thousands over the life of the loan.
$5,626/mo
Est. payment
Explore your selling options
Work with a Zillow partner agent
Leverage their expertise and Zillow's premium Showcase listings to get your home seen by more buyers.
Get startedList with your own agent
Get your home in front of millions of buyers by listing it on Zillow.
Learn how to do itSell it yourself
Take full control of how buyers see your home on Zillow by listing For Sale by Owner (FSBO).
List your homeWhat's special
Zillow last checked:
Listing updated:
Listed by:
Randy Anderson DRE #00692325 909-806-9352,
RICHMOND AMERICAN HOMES
Bought with:
alina sjoelin, DRE #02096829
NONMEMBER MRML
Source: CRMLS,MLS#: EV23124001 Originating MLS: California Regional MLS
Originating MLS: California Regional MLSFacts & features
Interior
Bedrooms & bathrooms
- Bedrooms: 4
- Bathrooms: 3
- Full bathrooms: 3
- Main level bathrooms: 1
- Main level bedrooms: 1
Rooms
- Room types: Bedroom, Great Room, Kitchen, Laundry, Primary Bathroom, Primary Bedroom, Other
Bedroom
- Features: Bedroom on Main Level
Bathroom
- Features: Low Flow Plumbing Fixtures, Separate Shower
Kitchen
- Features: Kitchen Island, Kitchen/Family Room Combo
Other
- Features: Walk-In Closet(s)
Heating
- Central
Cooling
- Central Air
Appliances
- Included: Dishwasher, Disposal, Gas Range, Microwave, Tankless Water Heater
- Laundry: Gas Dryer Hookup, Laundry Room
Features
- Breakfast Bar, Open Floorplan, Pantry, Recessed Lighting, Bedroom on Main Level, Walk-In Closet(s)
- Flooring: Carpet
- Windows: Double Pane Windows
- Has fireplace: No
- Fireplace features: None
- Common walls with other units/homes: No Common Walls
Interior area
- Total interior livable area: 2,660 sqft
Property
Parking
- Total spaces: 2
- Parking features: Garage - Attached
- Attached garage spaces: 2
Features
- Levels: Two
- Stories: 2
- Entry location: 1
- Pool features: Community, Association
- Has spa: Yes
- Spa features: Association, Community
- Has view: Yes
- View description: None
Lot
- Size: 5,492 Square Feet
- Features: Back Yard, Front Yard, Sprinklers In Front
Details
- Special conditions: Standard
Construction
Type & style
- Home type: SingleFamily
- Property subtype: Single Family Residence
Materials
- Foundation: Slab
Condition
- Under Construction
- New construction: Yes
- Year built: 2023
Details
- Builder model: Tourmaline
- Builder name: Richmond American
Utilities & green energy
- Sewer: Public Sewer
- Water: Public
Community & HOA
Community
- Features: Biking, Curbs, Park, Street Lights, Pool
- Security: Carbon Monoxide Detector(s), Fire Detection System, Fire Sprinkler System, Smoke Detector(s)
- Subdivision: Valley Center
HOA
- Has HOA: Yes
- Amenities included: Clubhouse, Sport Court, Dog Park, Fitness Center, Barbecue, Picnic Area, Playground, Pool, Spa/Hot Tub, Trail(s)
- HOA fee: $246 monthly
- HOA name: Walters
- HOA phone: 760-930-7832
Location
- Region: Valley Center
Financial & listing details
- Price per square foot: $309/sqft
- Date on market: 7/11/2023
- Cumulative days on market: 45 days
- Listing terms: Cash,Conventional,FHA,VA Loan
Price history
| Date | Event | Price |
|---|---|---|
| 12/12/2023 | Sold | $822,952+0%$309/sqft |
Source:  CRMLS #EV23124001 Report a problem CRMLS #EV23124001 Report a problem | ||
| 8/27/2023 | Pending sale | $822,798$309/sqft |
Source: CRMLS #EV23124001 Report a problem | ||
| 8/12/2023 | Price change | $822,798+0.1%$309/sqft |
Source: CRMLS #EV23124001 Report a problem | ||
| 7/11/2023 | Listed for sale | $821,716$309/sqft |
Source: CRMLS #EV23124001 Report a problem | ||
Public tax history
Tax history is unavailable.
Neighborhood: 92582
Nearby homes
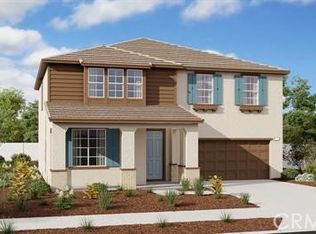
- $817,0834 bd3 ba2.6k sqft27912 Moosa Creek Way, Valley Center, CA 92582Sold
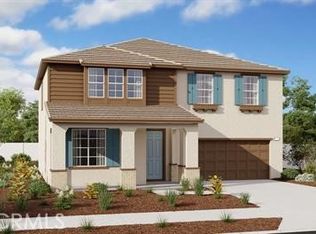
- $833,5034 bd3 ba2.6k sqft28091 Moosa Creek Way, Valley Center, CA 92582Sold
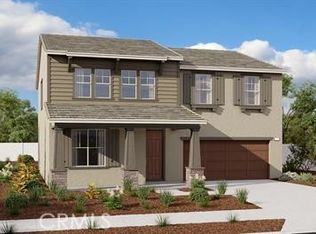
- $847,3224 bd3 ba2.6k sqft28087 Moosa Creek Way, Valley Center, CA 92582Sold

- $900,0004 bd3 ba2.6k sqft27923 Moosa Creek Way, Valley Center, CA 92582Sold
- $812,9904 bd3 ba2.6k sqft28079 Moosa Creek Way, Valley Center, CA 92582Sold
- $812,7944 bd3 ba2.6k sqft27911 Moosa Creek Way, Valley Center, CA 92582Sold
- $771,8433 bd2 ba2k sqft27915 Moosa Creek Way, Valley Center, CA 92082Sold
- $875,0005 bd3 ba3k sqft28083 Moosa Creek Way, Valley Center, CA 92082Sold
Nearby schools
GreatSchools rating
- 5/10Valley Center ElementaryGrades: 3-5Distance: 5.7 mi
- 2/10Valley Center Middle SchoolGrades: 6-8Distance: 3.1 mi
- 5/10Valley Center HighGrades: 9-12Distance: 7.1 mi
Get a cash offer in 3 minutes
Find out how much your home could sell for in as little as 3 minutes with a no-obligation cash offer.
Estimated market value
$876,800
Get a cash offer in 3 minutes
Find out how much your home could sell for in as little as 3 minutes with a no-obligation cash offer.
Estimated market value
$876,800
- California
- San Diego County
- Valley Center
- 92582
- 28076 Moosa Creek Way
Nearby cities
Nearby zip codes
Other Valley Center Topics
