Skip main navigation
Off market
  • $582,100

    28079 Crystal Spring Dr, Menifee, CA 92584

    2beds
    1,734sqft
    SingleFamily
    Built in 2003
    7,840 Square Feet Lot
    $582,100 Zestimate®
    $336/sqft
    $2,904 Estimated rent

    Home value

    $582,100

    $553,000 - $611,000

    $2,904/mo

    Zestimate® history
    Loading
    Loading...

    Owner options

    List your home for rent

    $2,904/mo

    Rent Zestimate®

    Find your next renter with Zillow Rental Manager. Plus, with online applications, you can quickly screen prospective tenants – for free.

    Learn more

    $2,904/mo

    Rent Zestimate®

    Refinance and save

    $3,915/mo

    Est. payment

    Refinancing to a lower rate could help reduce your monthly payments and save thousands over the life of the loan.

    See today's rates

    $3,915/mo

    Est. payment

    Explore your selling options

    Work with a Zillow partner agent

    Leverage their expertise and Zillow's premium Showcase listings to get your home seen by more buyers.

    Get started

    List with your own agent

    Get your home in front of millions of buyers by listing it on Zillow.

    Learn how to do it

    Sell it yourself

    Take full control of how buyers see your home on Zillow by listing For Sale by Owner (FSBO).

    List your home

    What's special

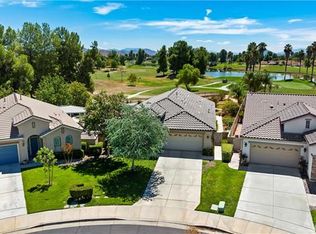
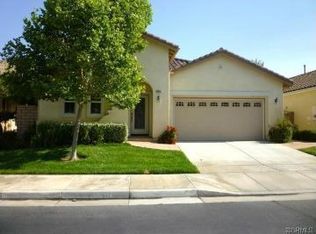
    A RARE & CLASSIC PROPERTY! This remarkable home is a Popular Trento Floor Plan, complete with a POOL, a GOLF COURSE PANORAMIC VIEW & "Paid For" SOLAR. This 2 Bed/2 Bath, 2 Car Garage Gem is located in the Premier Oasis 55+ Gated Community. From the moment you arrive you know this home is one-of-a-kind. You can see that form follows function; with living areas that are open & create easy entertaining while warm & welcoming. This Well-Appointed Home offers: Chef's Granite Island Kitchen, 18" Tile Floors, High Ceilings, an Office or Hobby room with built in Workspace & Storage complete with Pebble Glass French Doors, Crown Molding, Bath Granite Counters, Golf Cart Parking, Garage Storage, Attic Entry in Garage, Garage Epoxy Floors, "Ready" Hot Water, Custom Lighting, Custom Shelving & Storage, Additional Storage in Laundry Room and Master Closet, Upgraded Master Bath, Whole House Fan, & New Windows in Family Room & Master Bath, front Solar Lights & much more. The living area continues as you step onto the Private Patio with beautiful gardens to enjoy the View and Pool on a Wide Lot with an Alumawood Patio Cover. The HOA covers all front yard landscape maintenance and water as well as trash. There are no Mello Roos taxes! All this and more, in a setting of the Menifee Valley which is conveniently located to Southern California wineries, mountains, beaches and deserts. No detail has been missed! The Luxurious Finishes Throughout will appeal to the most discriminating buyer.

    This property is not currently displayed as for sale or rent on Zillow. This may be different from what's on other websites or public sources.

    Facts & features

    Interior

    Bedrooms & bathrooms
    • Bedrooms: 2
    • Bathrooms: 2
    • Full bathrooms: 2
    Heating
    • Forced air, Electric, Gas, Solar
    Cooling
    • Central
    Appliances
    • Included: Dishwasher, Freezer, Garbage disposal, Microwave, Range / Oven, Refrigerator
    • Laundry: Individual Room, Inside, Gas Dryer Hookup, Washer Hookup
    Features
    • Recessed Lighting, Granite Counters, Coffered Ceiling(s), Wired for Data, Open Floorplan, Ceiling Fan(s), Crown Molding, High Ceilings, Storage
    • Flooring: Tile, Carpet
    • Doors: Sliding Doors
    • Windows: Blinds, Screens, Double Pane Windows
    • Basement: Unfinished
    • Has fireplace: Yes
    • Fireplace features: Gas, Family Room, Great Room
    • Common walls with other units/homes: No Common Walls
    Interior area
    • Total interior livable area: 1,734 sqft

    Property

    Parking
    • Total spaces: 2
    • Parking features: Garage - Attached
    Accessibility
    • Accessibility features: 2+ Access Exits, 36 inch or more wide halls, Doors - Swing in, Parking, 32 inch or more wide doors, Entry Slope less than 1 foot, Low Pile Carpeting
    Features
    • Levels: One
    • Patio & porch: Covered, Slab, Patio Open, Patio, Rear Porch
    • Exterior features: Stucco, Cement / Concrete
    • Pool features: In Ground, Private, Association, Filtered, Heated, Gunite, Fenced, No Permits, Community, Gas Heat
    • Has spa: Yes
    • Spa features: In Ground, Association, Heated, Community
    • Fencing: Wrought Iron, Wood, Good Condition, Stucco Wall, Block
    • Has view: Yes
    • View description: Water
    • Has water view: Yes
    • Water view: Water
    Lot
    • Size: 7,840 Square Feet
    • Features: Back Yard, Front Yard, Sprinklers In Rear, Sprinklers On Side, Level with Street, Landscaped, Sprinkler System, Lawn, Sprinklers In Front, Park Nearby, Lot 6500-9999, Sprinklers Timer, Garden, On Golf Course, Close to Clubhouse, Near Public Transit, Sprinklers Drip System, Irregular Lot
    Details
    • Parcel number: 340320008
    • Special conditions: Standard

    Construction

    Type & style
    • Home type: SingleFamily
    • Architectural style: Contemporary
    Materials
    • wood frame
    • Roof: Tile
    Condition
    • Turnkey, Updated/Remodeled
    • Year built: 2003

    Utilities & green energy

    • Electric: Electricity - On Property, Photovoltaics Seller Owned
    • Sewer: Public Sewer
    • Water: Public
    • Utilities for property: Underground Utilities, Natural Gas Available, Water Connected, Phone Available, Sewer Available, Sewer Connected, Water Available, Electricity Connected, Natural Gas Connected, Cable Connected, Electricity Available

    Community & HOA

    Community
    • Features: Fitness Center, Fifty Five Plus Active Community
    • Senior community: Yes
    HOA
    • Has HOA: Yes
    • Amenities included: Other, Pet Rules, Billiard Room, Barbecue, Pets Permitted, Fire Pit, Call for Rules, Banquet Facilities, Meeting Room, Paddle Tennis, Trash, Maintenance Grounds, Spa/Hot Tub, Tennis Court(s), Clubhouse, Recreation Room, Management
    • HOA fee: $241 monthly
    Location
    • Region: Menifee

    Financial & listing details

    • Price per square foot: $336/sqft
    • Tax assessed value: $509,495
    • Road surface type: Paved, Maintained

    Price history

    DateEventPrice
    9/10/2020Sold$480,000$277/sqft
    Source: CRMLS #SW20140703 Report a problem
    7/27/2020Pending sale$480,000$277/sqft
    Source: Re/Max Real Pros #SW20140703 Report a problem
    7/21/2020Listed for sale$480,000+23.1%$277/sqft
    Source: Re/Max Real Pros #SW20140703 Report a problem
    7/19/2016Sold$390,000+0%$225/sqft
    Source: Public Record Report a problem
    6/5/2016Pending sale$389,900$225/sqft
    Source: First Team Real Estate #PW16119305 Report a problem
    6/3/2016Listed for sale$389,900+73.3%$225/sqft
    Source: First Team Real Estate #PW16119305 Report a problem
    12/23/2009Sold$225,000-2.1%$130/sqft
    Source: Public Record Report a problem
    10/25/2009Price change$229,900-13.2%$133/sqft
    Source: foreclosure.com Report a problem
    9/24/2009Listed for sale$265,000+23.3%$153/sqft
    Source: foreclosure.com Report a problem
    9/8/2009Sold$215,000-28.1%$124/sqft
    Source: Public Record Report a problem
    9/4/2009Listed for sale--
    Source: foreclosure.com Report a problem
    1/29/2004Sold$299,000$172/sqft
    Source: Public Record Report a problem

    Public tax history

    YearProperty taxesTax assessment
    2026-- $509,495 +2%
    2025$4,022 +1.4%$499,506 +2%
    2024$3,965 -2.1%$489,713 +2%
    2023$4,051 -1.1%$480,112 +2%
    2022$4,097 +1.9%$470,699 +2%
    2021$4,022 -20.8%$461,470 +11.5%
    2020$5,078 +2.3%$413,762 +2%
    2019$4,963 +4.4%$405,650 +2%
    2018$4,755 +1.7%$397,697 +2%
    2017$4,674 $389,900 +47.8%
    2016$4,674 +49%$263,813 +1.5%
    2015$3,138 +9.8%$259,852 +9.7%
    2014$2,859 $236,920 +0.5%
    2013-- $235,851 +2%
    2012-- $231,227 +3.2%
    2011-- $224,000 -0.4%
    2010-- $225,000 -18.8%
    2009-- $277,000 -14.3%
    2008-- $323,317 +2%
    2007-- $316,979 +2%
    2006-- $310,765 +2%
    2005-- $304,672
    Find assessor info on the county website

    Neighborhood: 92584

    Nearby schools

    GreatSchools rating
    Schools provided by the listing agent
    • District: Menifee Union

    Source: The MLS. This data may not be complete. We recommend contacting the local school district to confirm school assignments for this home.

    Get a cash offer in 3 minutes
    Find out how much your home could sell for in as little as 3 minutes with a no-obligation cash offer.
    Estimated market value
    $582,100
    Get a cash offer in 3 minutes
    Find out how much your home could sell for in as little as 3 minutes with a no-obligation cash offer.
    Estimated market value
    $582,100