**NEW ROOF (2024) | LOW-MAINTENANCE LIVING | PRIME CENTRAL LOCATION| This meticulously maintained 4-bedroom, 3-bathroom residence is located on a quiet cul-de-sac within the sought-after Abbey Grove community. Designed for minimal upkeep and maximum convenience, this home is ideally suited for out-of-state buyers, seasonal residents, or anyone seeking efficient and comfortable living in a central location. Just minutes from Highway 60, it offers quick access to shopping, dining, healthcare, and major thoroughfares throughout the Tampa Bay area. This home features a well-thought-out triple-split floor plan, providing both privacy and versatility. Durable tile flooring spans the main living areas, while brand-new carpet has been installed in all bedrooms to add warmth and comfort. The open-concept layout includes a formal dining space, a generous great room, and a bright, functional kitchen equipped with white cabinetry, a breakfast bar, and ample storage. Large sliding glass doors lead to a screened lanai and a fully fenced backyard with long-lasting PVC fencing—ideal for pet owners or those seeking a private outdoor retreat. The garage is enhanced with new epoxy flooring and a portable air conditioning unit, offering additional climate-controlled space for hobbies, storage, or workspace. With a new roof installed in 2024, brand-new carpet throughout, and a highly practical layout, this home is truly move-in ready. Serious inquiries only—this is a no-nonsense opportunity to secure a well-built home in a high-demand location, without the hassle.
Sold for $400,000
$400,000
2808 ABBEY GROVE DRIVE, VALRICO, FL 33594
4beds
2,141sqft
Single Family Residence
Built in 2004
8,456 Square Feet Lot
$393,000 Zestimate®
$187/sqft
$2,643 Estimated rent
Home value
$393,000
$362,000 - $428,000
$2,643/mo
Zestimate® history
Owner options
List your home for rent
$2,643/mo
Rent Zestimate®
Find your next renter with Zillow Rental Manager. Plus, with online applications, you can quickly screen prospective tenants – for free.
$2,643/mo
Rent Zestimate®
Refinance and save
$2,833/mo
Est. payment
Refinancing to a lower rate could help reduce your monthly payments and save thousands over the life of the loan.
$2,833/mo
Est. payment
Explore your selling options
Work with a Zillow partner agent
Leverage their expertise and Zillow's premium Showcase listings to get your home seen by more buyers.
Get startedList with your own agent
Get your home in front of millions of buyers by listing it on Zillow.
Learn how to do itSell it yourself
Take full control of how buyers see your home on Zillow by listing For Sale by Owner (FSBO).
List your homeWhat's special
Screened lanaiBreakfast barBrand new roofBrand new carpetNew epoxy flooringOpen-concept layoutAmple storage
Zillow last checked:
Listing updated:
Listed by:
Kelly Heldreth 813-760-6403,
KELLER WILLIAMS SUBURBAN TAMPA 813-684-9500,
Kilene Schelle 317-605-1211,
KELLER WILLIAMS SUBURBAN TAMPA
Bought with:
Ainsley Daux, P.A., 3133988
FLORIDA REALTY
Source: Stellar MLS,MLS#: TB8382139 Originating MLS: Suncoast Tampa
Originating MLS: Suncoast Tampa
Facts & features
Interior
Bedrooms & bathrooms
- Bedrooms: 4
- Bathrooms: 3
- Full bathrooms: 3
Primary bedroom
- Features: Walk-In Closet(s)
- Level: First
- Area: 350.9 Square Feet
- Dimensions: 12.1x29
Bedroom 2
- Features: Built-in Closet
- Level: First
- Area: 132 Square Feet
- Dimensions: 11x12
Bedroom 3
- Features: Built-in Closet
- Level: First
- Area: 110 Square Feet
- Dimensions: 10x11
Bedroom 4
- Features: Built-in Closet
- Level: First
- Area: 110 Square Feet
- Dimensions: 11x10
Dining room
- Level: First
- Area: 126 Square Feet
- Dimensions: 9x14
Kitchen
- Features: No Closet
- Level: First
- Area: 254.79 Square Feet
- Dimensions: 17.1x14.9
Living room
- Level: First
- Area: 182.71 Square Feet
- Dimensions: 12.1x15.1
Heating
- Central
Cooling
- Central Air
Appliances
- Included: Dishwasher, Disposal, Microwave, Other, Range
- Laundry: Inside
Features
- High Ceilings, Kitchen/Family Room Combo, Other, Primary Bedroom Main Floor
- Flooring: Carpet, Tile
- Has fireplace: No
Interior area
- Total structure area: 2,790
- Total interior livable area: 2,141 sqft
Property
Parking
- Total spaces: 2
- Parking features: Garage - Attached
- Attached garage spaces: 2
Features
- Levels: One
- Stories: 1
- Exterior features: Other
Lot
- Size: 8,456 Square Feet
- Dimensions: 70.47 x 120
Details
- Parcel number: U31292166Z00000200004.0
- Zoning: PD
- Special conditions: None
Construction
Type & style
- Home type: SingleFamily
- Property subtype: Single Family Residence
Materials
- Stucco
- Foundation: Slab
- Roof: Shingle
Condition
- New construction: No
- Year built: 2004
Utilities & green energy
- Sewer: Public Sewer
- Water: Public
- Utilities for property: BB/HS Internet Available, Electricity Available, Water Available
Community & HOA
Community
- Pet fee: $0 monthly
- Subdivision: ABBEY GROVE
HOA
- Has HOA: Yes
- HOA fee: $40 monthly
- HOA name: JMcNeil Management Services- Jennifer
Location
- Region: Valrico
Financial & listing details
- Price per square foot: $187/sqft
- Tax assessed value: $370,505
- Annual tax amount: $3,176
- Date on market: 5/5/2025
- Cumulative days on market: 109 days
- Listing terms: Cash,Conventional,FHA,VA Loan
- Ownership: Fee Simple
- Total actual rent: 0
- Electric utility on property: Yes
- Road surface type: Asphalt
Price history
| Date | Event | Price |
|---|---|---|
| 9/16/2025 | Sold | $400,000-4.7%$187/sqft |
Source:  Stellar MLS #TB8382139 Report a problem Stellar MLS #TB8382139 Report a problem | ||
| 8/24/2025 | Pending sale | $419,900$196/sqft |
Source: Stellar MLS #TB8382139 Report a problem | ||
| 8/12/2025 | Price change | $419,900-3.2%$196/sqft |
Source: Stellar MLS #TB8382139 Report a problem | ||
| 7/9/2025 | Price change | $434,000-0.2%$203/sqft |
Source: Stellar MLS #TB8382139 Report a problem | ||
| 6/14/2025 | Price change | $435,000-0.9%$203/sqft |
Source: Stellar MLS #TB8382139 Report a problem | ||
| 5/5/2025 | Listed for sale | $439,000-1.3%$205/sqft |
Source: Stellar MLS #TB8382139 Report a problem | ||
| 11/18/2024 | Listing removed | $444,900-1.1%$208/sqft |
Source: Stellar MLS #TB8305724 Report a problem | ||
| 9/20/2024 | Listed for sale | $449,900+157.4%$210/sqft |
Source: Stellar MLS #TB8305724 Report a problem | ||
| 5/17/2004 | Sold | $174,800$82/sqft |
Source: Public Record Report a problem | ||
Public tax history
| Year | Property taxes | Tax assessment |
|---|---|---|
| 2025 | $3,241 +8.5% | $164,860 +2.9% |
| 2024 | $2,989 -5.9% | $160,214 +3% |
| 2023 | $3,176 +5.4% | $155,548 +3% |
| 2022 | $3,014 +1.6% | $151,017 +3% |
| 2021 | $2,967 +2.9% | $146,618 +1.4% |
| 2020 | $2,883 +3.3% | $144,594 +2.3% |
| 2019 | $2,790 | $141,343 +1.9% |
| 2018 | $2,790 +1.9% | $138,708 -26.3% |
| 2017 | $2,737 +1.3% | $188,128 +41.4% |
| 2016 | $2,701 +1.4% | $133,061 +0.7% |
| 2015 | $2,664 +0.1% | $132,136 +0.8% |
| 2014 | $2,660 | $131,087 +1.5% |
| 2013 | $2,660 +0.4% | $129,150 +1.7% |
| 2012 | $2,649 -5.6% | $126,991 -5.7% |
| 2011 | $2,807 -5.1% | $134,613 -5.9% |
| 2010 | $2,957 -10.4% | $143,102 -10.5% |
| 2009 | $3,300 -15.1% | $159,868 -15.3% |
| 2008 | $3,887 +1.8% | $188,851 +0.9% |
| 2007 | $3,817 -4.8% | $187,256 +2.5% |
| 2006 | $4,011 +0.1% | $182,689 +3% |
| 2005 | $4,009 | $177,368 +6.2% |
| 2004 | -- | $167,080 +3748.9% |
| 2003 | -- | $4,341 |
Find assessor info on the county website
Neighborhood: 33594
Nearby homes
- $427,2004 bd3 ba1.9k sqft2806 Abbey Grove Dr, Valrico, FL 33594Off Market
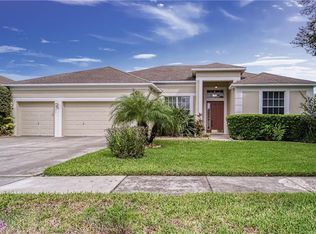
- $500,2004 bd3 ba1.9k sqft2810 Abbey Grove Dr, Valrico, FL 33594Off Market
- $512,1004 bd3 ba2k sqft2802 Abbey Grove Dr, Valrico, FL 33594Off Market

- $475,0003 bd2 ba1.8k sqft2804 Abbey Grove Dr, Valrico, FL 33594Sold

- $515,3004 bd3 ba2.1k sqft2812 Abbey Grove Dr, Valrico, FL 33594Off Market
- $581,5005 bd3 ba2.5k sqft2810 Duncan Tree Cir, Valrico, FL 33594Off Market
- $463,3003 bd2 ba1.8k sqft2807 Abbey Grove Dr, Valrico, FL 33594Off Market
- $394,6003 bd2 ba1.9k sqft2809 Abbey Grove Dr, Valrico, FL 33594Off Market
Nearby schools
GreatSchools rating
- 8/10Buckhorn Elementary SchoolGrades: PK-5Distance: 0.6 mi
- 6/10Mulrennan Middle SchoolGrades: 6-8Distance: 1.2 mi
- 4/10Durant High SchoolGrades: 9-12Distance: 4.6 mi
Schools provided by the listing agent
- Elementary: Buckhorn-HB
- Middle: Mulrennan-HB
- High: Durant-HB
Source: Stellar MLS. This data may not be complete. We recommend contacting the local school district to confirm school assignments for this home.
Get a cash offer in 3 minutes
Find out how much your home could sell for in as little as 3 minutes with a no-obligation cash offer.
Estimated market value
$393,000
Get a cash offer in 3 minutes
Find out how much your home could sell for in as little as 3 minutes with a no-obligation cash offer.
Estimated market value
$393,000
- Florida
- Hillsborough County
- Valrico
- 33594
- 2808 ABBEY GROVE DRIVE
Nearby cities
Nearby zip codes
Other Valrico Topics
