Beautiful home situated on a large corner lot in North Newton! This three bedroom two bath home has so much to offer. The curb appeal is captivating-the artsy detail with a rich neutral color is surely to draw the eye at first glance! Great landscaping and mature trees as the cherry on top. A nice deck off the back side of the home to relax and enjoy the serene and peaceful neighborhood. One of the most beautiful and well kept streets in all of North Newton! Inside the home features a large family room with a fireplace. The kitchen has a bright and airy feel to it. The best part of the interior is the hot tub that can be used year round indoors! You do not see that everyday! It is equipped with a ventilation system. Downstairs are two more bedrooms, a second bathroom, spacious laundry and family room. Every space was well thought out. Quickly call me or grab your favorite realtor to come take a peek! This one will be a big hit!
Sold-inner office
Price Unknown
2808 Acacia Ave, Newton, KS 67117
3beds
2,496sqft
Single Family Onsite Built
Built in 1997
10,018 Square Feet Lot
$235,100 Zestimate®
$--/sqft
$1,519 Estimated rent
Home value
$235,100
Estimated sales range
Not available
$1,519/mo
Zestimate® history
Owner options
List your home for rent
$1,519/mo
Rent Zestimate®
Find your next renter with Zillow Rental Manager. Plus, with online applications, you can quickly screen prospective tenants – for free.
$1,519/mo
Rent Zestimate®
Refinance and save
Refinancing to a lower rate could help reduce your monthly payments and save thousands over the life of the loan.
Explore your selling options
Work with a Zillow partner agent
Leverage their expertise and Zillow's premium Showcase listings to get your home seen by more buyers.
Get startedList with your own agent
Get your home in front of millions of buyers by listing it on Zillow.
Learn how to do itSell it yourself
Take full control of how buyers see your home on Zillow by listing For Sale by Owner (FSBO).
List your homeWhat's special
Zillow last checked:
Listing updated:
Listed by:
Sierra Voelker 785-766-7906,
Berkshire Hathaway PenFed Realty
Bought with:
Mike Mathews, SA00239457
Source: SCKMLS as distributed by MLS GRID,MLS#: 673352
Facts & features
Interior
Bedrooms & bathrooms
- Bedrooms: 3
- Bathrooms: 2
- Full bathrooms: 2
Primary bedroom
- Description: Carpet
- Level: Main
- Area: 273
- Dimensions: 13x21
Kitchen
- Description: Carpet
- Level: Main
- Area: 130
- Dimensions: 10x13
Living room
- Description: Carpet
- Level: Main
- Area: 527
- Dimensions: 17x31
Heating
- Heat Pump, Electric
Cooling
- Central Air
Appliances
- Included: Dishwasher, Disposal, Refrigerator, Range, Water Softener Owned, Water Purifier
- Laundry: Lower Level
Features
- Ceiling Fan(s), Central Vacuum, Wired for Surround Sound
- Windows: Window Coverings-All
- Basement: Finished
- Number of fireplaces: 1
- Fireplace features: One, Living Room, Gas
Interior area
- Total interior livable area: 2,496 sqft
- Finished area above ground: 1,248
- Finished area below ground: 1,248
Property
Parking
- Total spaces: 2
- Parking features: Attached
- Garage spaces: 2
Features
- Levels: One
- Stories: 1
- Patio & porch: Covered
- Exterior features: Irrigation Well
- Has spa: Yes
- Spa features: Indoor Hot Tub
Lot
- Size: 10,018 Square Feet
- Features: Corner Lot
Details
- Additional structures: Storage
- Parcel number: 0400930503005003.000
Construction
Type & style
- Home type: SingleFamily
- Architectural style: Ranch
- Property subtype: Single Family Onsite Built
Materials
- ICFs (Insulated Concrete Forms)
- Foundation: Full, Day Light
- Roof: Composition
Condition
- Year built: 1997
Utilities & green energy
- Gas: Natural Gas Available
- Utilities for property: Sewer Available, Natural Gas Available, Public
Community & HOA
Community
- Subdivision: SUNFIELD
HOA
- Has HOA: No
Location
- Region: Newton
Financial & listing details
- Tax assessed value: $226,520
- Annual tax amount: $4,013
- Date on market: 5/20/2026
- Cumulative days on market: 15 days
- Ownership: Individual
- Road surface type: Paved
Price history
Price history is unavailable.
Public tax history
| Year | Property taxes | Tax assessment |
|---|---|---|
| 2025 | $4,049 +9.4% | $26,050 +7.8% |
| 2024 | $3,703 +8.4% | $24,163 +12% |
| 2023 | $3,415 +10% | $21,574 +10.4% |
| 2022 | $3,106 +6.2% | $19,543 +7% |
| 2021 | $2,923 +7% | $18,265 +2.7% |
| 2020 | $2,733 | $17,779 +4.9% |
| 2019 | -- | $16,951 +2.5% |
| 2018 | $2,601 +3% | $16,537 +0.5% |
| 2017 | $2,525 +0.2% | $16,457 |
| 2016 | $2,521 | $16,457 +7.3% |
| 2015 | $2,521 +23.3% | $15,341 +1.3% |
| 2014 | $2,045 | $15,146 +3.5% |
| 2013 | -- | $14,640 |
| 2012 | -- | -- |
| 2011 | -- | -- |
| 2010 | -- | $14,640 |
| 2009 | -- | $14,640 |
| 2008 | -- | $14,640 |
| 2007 | -- | $14,640 +4.3% |
| 2006 | -- | $14,030 +2.8% |
| 2005 | -- | $13,651 +2.4% |
| 2004 | -- | $13,328 +1.7% |
| 2003 | -- | $13,099 +2% |
| 2002 | -- | $12,846 +13.5% |
| 2000 | -- | $11,316 |
Find assessor info on the county website
Neighborhood: 67117
Nearby homes
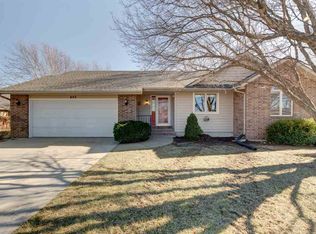
- $249,0003 bd3 ba2.5k sqft603 Bluestem St, Newton, KS 67117Off Market
- $261,7003 bd3 ba1.5k sqft2804 Acacia Ave, North Newton, KS 67117Off Market
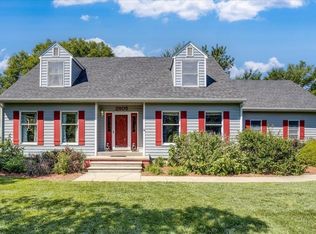
- $--4 bd3 ba3.3k sqft2805 Acacia Ave, Newton, KS 67117Sold
- $242,3002 bd2 ba1.6k sqft2813 Goldenrod Rd, Newton, KS 67117Off Market
- $255,8003 bd3 ba1.3k sqft606 Bluestem St, Newton, KS 67117Off Market
- $275,5004 bd3 ba1.6k sqft2800 Acacia Ave, Newton, KS 67117Off Market
- $232,0003 bd3 ba2.3k sqft2809 Goldenrod Rd, Newton, KS 67117Off Market
- $204,9003 bd2 ba1.1k sqft2805 Goldenrod Rd, North Newton, KS 67117Off Market
Nearby schools
GreatSchools rating
- 6/10Northridge Elementary SchoolGrades: PK-4Distance: 0.8 mi
- 3/10Chisholm Middle SchoolGrades: 7-8Distance: 2.5 mi
- 4/10Newton Sr High SchoolGrades: 9-12Distance: 1.3 mi
Schools provided by the listing agent
- Elementary: Northridge
- Middle: Chisholm
- High: Newton
Source: SCKMLS as distributed by MLS GRID. This data may not be complete. We recommend contacting the local school district to confirm school assignments for this home.
- Kansas
- Harvey County
- North Newton
- 67117
- 2808 Acacia Ave
Nearby cities
Nearby zip codes
Other North Newton Topics
