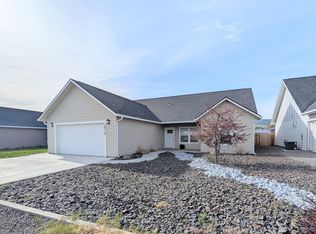
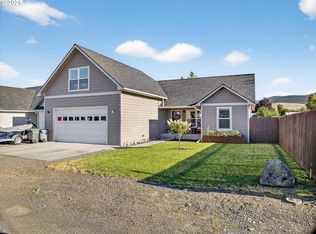
Handy storage shedThoughtfully designed kitchenLight neutral finishes
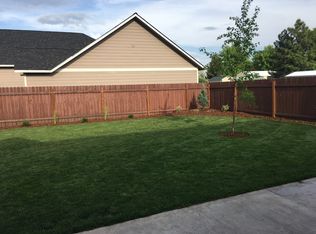
Welcome to easy living in this bright and inviting 3 bedroom, 2 bath home tucked away on a dead-end street. Vaulted ceilings in the living room and primary suite create an open, airy feel, while the light, neutral finishes provide the perfect backdrop for any style. The thoughtfully designed kitchen features a center island with sink, dishwasher, and plenty of workspace, flowing seamlessly into the dining area where a sliding door opens to the backyard patio—perfect for summer barbecues or your morning coffee. Outside, you'll find a spacious fenced backyard with room to play, garden, or simply relax, along with a handy storage shed for all your extras. The charming covered front porch offers a warm welcome and the ideal place to unwind at the end of the day. If you've been searching for a move-in ready home with a comfortable layout, peaceful location, and inviting indoor and outdoor spaces, this one is ready to welcome you home. Schedule your private tour today!
10 days
|
527
|
19
|
Likely to sell faster than
Zillow last checked:
Listing updated:
Listed by:
Shawna McKinnis541-963-1000,
RE/MAX Real Estate Team
Source: RMLS (OR),MLS#: 104877484
Loading...
Facts & features
Interior
Bedrooms & bathrooms
Bedrooms: 3
Bathrooms: 2
Full bathrooms: 2
Main level bathrooms: 2
Rooms
Room types: Laundry, Bedroom 2, Bedroom 3, Dining Room, Family Room, Kitchen, Living Room, Primary Bedroom
Primary bedroom
Features: Ceiling Fan, Vaulted Ceiling
Level: Main
Bedroom 2
Level: Main
Bedroom 3
Level: Main
Kitchen
Features: Island, Pantry
Level: Main
Living room
Features: Ceiling Fan, Vaulted Ceiling
Level: Main
Heating
Forced Air
Cooling
Central Air
Appliances
Included: Dishwasher, Free-Standing Range, Free-Standing Refrigerator, Electric Water Heater
Features
Kitchen Island, Pantry, Ceiling Fan(s), Vaulted Ceiling(s)
Windows: Vinyl Frames
Basement: Crawl Space
Interior area
Total structure area: 1,272
Total interior livable area: 1,272 sqft
Property
Parking
Total spaces: 2
Parking features: Driveway, Attached
Attached garage spaces: 2
Has uncovered spaces: Yes
Features
Levels: One
Stories: 1
Patio & porch: Patio
Exterior features: Yard
Fencing: Fenced
Lot
Size: 8,276 Square Feet
Features: Level, SqFt 7000 to 9999
Details
Additional structures: ToolShed
Parcel number: 19036
Construction
Type & style
Home type: SingleFamily
Property subtype: Residential, Single Family Residence
Explore the cost of this home by adjusting the details. Changes won't be saved.
Principal & interest
$1,547
Mortgage insurance
$0
Property taxes
$170
Home insurance
$105
HOA fees
$0
Utilities
Not included
All calculations are estimates and provided by Zillow, Inc. for informational purposes only. Actual amounts may vary.
HOA fees may include property taxes on listings classified as Co-Ops. Contact the listing agent and/or owner for fee details.
Mortgage interest rates are dependent on a number of factors, including credit score, down payment, and repayment length. Interest rate data provided by Zillow Group Marketplace, Inc. as of 1/1/1970 from various mortgage lenders with which we have lead or other similar arrangements; the Estimated Payment is an average of those rates.
See how much you could borrow to make a competitive offer.