HIGHLY COVETED *UPDATED* NEXT GEN HOME WITH ATTACHED PRIVATE APT SUITE & POOL! A limited number were built, making this floor plan highly sought after & rarely available for resale. Designed for multigenerational living or today's modern families, the apartment suite offers a private entrance with a living room, white kitchen with granite counters, dishwasher, fridge, pantry and gas cooktop, along with a laundry nook, full bath with walk-in shower, guest bedroom & 1 car garage. Additionally on the main floor you’ll find a private office with French doors, generous living room with floor to ceiling stone fireplace and wall of windows overlooking the pool, fabulous white kitchen with walk-in pantry, large island, gas cooktop, double ovens, and granite counters, along with a spacious breakfast room, laundry room, half bath, and a primary suite with luxurious en-suite bath and walk-in closet. Upstairs are two secondary bedrooms which share a jack and jill bath, along with separate game and media rooms and one more half bath for convenience. The backyard offers a private low maintenance space with a gorgeous saltwater diving pool, center pergola, waterfall, tanning ledge, and fire feature with travertine pavers. Loaded with interior upgrades and custom on-trend finishes including hardwood floors, plantation shutters, new designer lighting, fresh paint including all cabinets, trim and doors, newer carpet, a fully equipped media room and custom designed landscaping for amazing curb appeal! NEW CLASS 4 HAIL RESISTANT ROOF INSTALLED AUGUST 2024 ALONG WITH NEW GUTTERS AND SCREENS. Located close to world class shopping and dining just 15 west of DFW International Airport with in the sought after golf community of Trophy Club with award winning NWISD.
Sold
Price Unknown
2808 Balmoral Dr, Trophy Club, TX 76262
4beds
3,868sqft
Single Family Residence
Built in 2016
8,973 Square Feet Lot
$1,037,700 Zestimate®
$--/sqft
$6,438 Estimated rent
Home value
$1,037,700
$975,000 - $1.10M
$6,438/mo
Zestimate® history
Owner options
List your home for rent
$6,438/mo
Rent Zestimate®
Find your next renter with Zillow Rental Manager. Plus, with online applications, you can quickly screen prospective tenants – for free.
$6,438/mo
Rent Zestimate®
Refinance and save
$525/mo
Est. payment
Refinancing to a lower rate could help reduce your monthly payments and save thousands over the life of the loan.
$525/mo
Est. payment
Explore your selling options
Work with a Zillow partner agent
Leverage their expertise and Zillow's premium Showcase listings to get your home seen by more buyers.
Get startedList with your own agent
Get your home in front of millions of buyers by listing it on Zillow.
Learn how to do itSell it yourself
Take full control of how buyers see your home on Zillow by listing For Sale by Owner (FSBO).
List your homeWhat's special
Fresh paintNewer carpetHardwood floorsAmazing curb appealPrivate apt suiteNew designer lightingSpacious breakfast room
Zillow last checked:
Listing updated:
Listed by:
Kristin Vivian 0628918 817-542-8772,
Compass RE Texas, LLC 682-226-6938
Bought with:
Nicola Kellogg
The Melendez Real Estate Group
Source: NTREIS,MLS#: 20857627
Facts & features
Interior
Bedrooms & bathrooms
- Bedrooms: 4
- Bathrooms: 5
- Full bathrooms: 4
- 1/2 bathrooms: 1
Primary bedroom
- Features: Ceiling Fan(s), Double Vanity, Jetted Tub, Separate Shower, Walk-In Closet(s)
- Level: First
- Dimensions: 14 x 16
Bedroom
- Features: Ceiling Fan(s), Walk-In Closet(s)
- Level: First
- Dimensions: 13 x 16
Bedroom
- Features: Ceiling Fan(s), Walk-In Closet(s)
- Level: Second
- Dimensions: 14 x 14
Bedroom
- Features: Ceiling Fan(s), Walk-In Closet(s)
- Level: Second
- Dimensions: 13 x 12
Primary bathroom
- Features: Built-in Features, Double Vanity, En Suite Bathroom, Linen Closet, Stone Counters, Separate Shower
- Level: First
- Dimensions: 14 x 12
Breakfast room nook
- Level: First
- Dimensions: 14 x 12
Dining room
- Level: First
- Dimensions: 13 x 16
Game room
- Level: Second
- Dimensions: 21 x 20
Other
- Level: First
- Dimensions: 14 x 12
Kitchen
- Features: Eat-in Kitchen, Pantry, Stone Counters, Walk-In Pantry
- Level: First
- Dimensions: 14 x 8
Living room
- Features: Fireplace
- Level: First
- Dimensions: 18 x 25
Media room
- Level: First
- Dimensions: 15 x 18
Utility room
- Features: Built-in Features, Utility Room
- Level: First
- Dimensions: 9 x 8
Heating
- Central, ENERGY STAR Qualified Equipment, Fireplace(s), Zoned
Cooling
- Central Air, Ceiling Fan(s), Electric, ENERGY STAR Qualified Equipment, Roof Turbine(s), Zoned
Appliances
- Included: Some Gas Appliances, Convection Oven, Double Oven, Dishwasher, Disposal, Gas Water Heater, Microwave, Plumbed For Gas, Vented Exhaust Fan
- Laundry: Washer Hookup, Electric Dryer Hookup, Laundry in Utility Room
Features
- Decorative/Designer Lighting Fixtures, Cable TV, Air Filtration
- Flooring: Carpet, Ceramic Tile, Wood
- Has basement: No
- Number of fireplaces: 2
- Fireplace features: Decorative, Insert, Gas, Gas Log, Gas Starter, Living Room
Interior area
- Total interior livable area: 3,868 sqft
Property
Parking
- Total spaces: 3
- Parking features: Concrete, Covered, Garage Faces Front, Garage, Garage Door Opener, Garage Faces Side
- Attached garage spaces: 3
Features
- Levels: Two
- Stories: 2
- Patio & porch: Covered
- Exterior features: Fire Pit, Lighting, Private Entrance, Private Yard, Rain Gutters
- Pool features: Gunite, In Ground, Outdoor Pool, Pool, Salt Water, Waterfall, Water Feature, Community
- Fencing: Wood
Lot
- Size: 8,973 Square Feet
- Features: Interior Lot, Landscaped, Subdivision, Sprinkler System, Few Trees
Details
- Additional structures: Pergola
- Parcel number: R635154
- Other equipment: Air Purifier
Construction
Type & style
- Home type: SingleFamily
- Architectural style: Traditional,Detached
- Property subtype: Single Family Residence
Materials
- Brick, Rock, Stone
- Foundation: Slab
- Roof: Composition
Condition
- Year built: 2016
Utilities & green energy
- Utilities for property: Electricity Available, Electricity Connected, Natural Gas Available, Municipal Utilities, Sewer Available, Separate Meters, Underground Utilities, Water Available, Cable Available
Green energy
- Energy efficient items: Appliances, Insulation, Rain/Freeze Sensors, Thermostat
- Indoor air quality: Filtration, Ventilation
- Water conservation: Low-Flow Fixtures
Community & HOA
Community
- Features: Playground, Pool, Trails/Paths, Curbs, Sidewalks
- Security: Security System Owned, Security System, Smoke Detector(s)
- Subdivision: The Highlands At Trophy Club N
HOA
- Has HOA: Yes
- Services included: Association Management
- HOA fee: $525 annually
- HOA name: Principal Mgmt Associa
- HOA phone: 111-111-1111
Location
- Region: Trophy Club
Financial & listing details
- Tax assessed value: $897,586
- Annual tax amount: $16,027
- Date on market: 3/13/2025
- Cumulative days on market: 1 day
- Listing terms: Cash,Conventional
- Exclusions: TVs and TV Mounts
- Electric utility on property: Yes
Price history
| Date | Event | Price |
|---|---|---|
| 4/10/2025 | Sold | -- |
Source: NTREIS #20857627 Report a problem | ||
| 3/19/2025 | Pending sale | $1,075,000$278/sqft |
Source: NTREIS #20857627 Report a problem | ||
| 3/17/2025 | Contingent | $1,075,000$278/sqft |
Source: NTREIS #20857627 Report a problem | ||
| 3/13/2025 | Listed for sale | $1,075,000+16.2%$278/sqft |
Source: NTREIS #20857627 Report a problem | ||
| 10/31/2022 | Sold | -- |
Source: NTREIS #20173380 Report a problem | ||
| 10/10/2022 | Pending sale | $925,000$239/sqft |
Source: NTREIS #20173380 Report a problem | ||
| 10/5/2022 | Contingent | $925,000$239/sqft |
Source: NTREIS #20173380 Report a problem | ||
| 9/30/2022 | Listed for sale | $925,000$239/sqft |
Source: NTREIS #20173380 Report a problem | ||
Public tax history
| Year | Property taxes | Tax assessment |
|---|---|---|
| 2025 | $15,668 -4.2% | $897,586 -0.7% |
| 2024 | $16,355 -5% | $904,129 +0.5% |
| 2023 | $17,217 +14.9% | $899,792 +26.8% |
| 2022 | $14,978 +5.4% | $709,795 +10% |
| 2021 | $14,212 +3.4% | $645,268 +5.4% |
| 2020 | $13,750 0% | $612,305 +3.9% |
| 2019 | $13,751 -1.1% | $589,197 +2.1% |
| 2018 | $13,908 +374.7% | $577,354 +5.3% |
| 2017 | $2,930 | $548,299 +683.4% |
| 2016 | $2,930 | $69,989 +4.2% |
| 2015 | -- | $67,189 |
Find assessor info on the county website
Neighborhood: 76262
Nearby homes
- $---- bd-- ba-- sqft2808 Balmoral Dr, Roanoke, TX 76262Off Market
- $867,2004 bd4 ba3.4k sqft2810 Balmoral Dr, Trophy Club, TX 76262Off Market
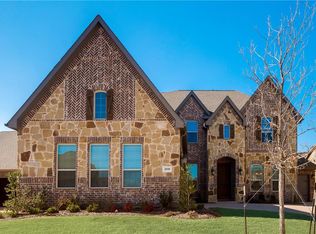
- $876,1004 bd3 ba3.3k sqft2806 Balmoral Dr, Trophy Club, TX 76262Off Market
- $--3 bd4 ba3.2k sqft2815 Chatswood Dr, Trophy Club, TX 76262Sold

- $784,6004 bd3 ba3.3k sqft2817 Chatswood Dr, Trophy Club, TX 76262Off Market
- $671,3004 bd3 ba2.6k sqft2812 Balmoral Dr, Trophy Club, TX 76262Off Market
- $774,4833 bd2 ba2.6k sqft2913 Redfern Dr, Trophy Club, TX 76262Off Market
- $940,2004 bd4 ba3.8k sqft2813 Chatswood Dr, Trophy Club, TX 76262Off Market
Nearby schools
GreatSchools rating
- 10/10Samuel Beck Elementary SchoolGrades: PK-5Distance: 1.5 mi
- 9/10Medlin Middle SchoolGrades: 6-8Distance: 1.3 mi
- 8/10Byron Nelson High SchoolGrades: 9-12Distance: 1.2 mi
Schools provided by the listing agent
- Elementary: Beck
- Middle: Medlin
- High: Byron Nelson
- District: Northwest ISD
Source: NTREIS. This data may not be complete. We recommend contacting the local school district to confirm school assignments for this home.
Get a cash offer in 3 minutes
Find out how much your home could sell for in as little as 3 minutes with a no-obligation cash offer.
Estimated market value
$1,037,700
Get a cash offer in 3 minutes
Find out how much your home could sell for in as little as 3 minutes with a no-obligation cash offer.
Estimated market value
$1,037,700
- Texas
- Denton County
- Trophy Club
- 76262
- 2808 Balmoral Dr
