BLOOMING MEMORIES ON BLAIRMONT! Welcome to 2808 Blairmont Drive! Nestled in a serene and friendly neighborhood, this delightful home boasts 3 spacious bedrooms and 2.5 bathrooms, all within 1,316 square feet of comfortable living space. The highlight of this home is its finished basement, which includes a large egress window, providing the perfect opportunity to create a fourth bedroom, home office, or recreational space to suit your needs. The main floor features a bright and airy living room that flows seamlessly into a modern kitchen. Adjacent to the kitchen is a cozy dining area, perfect for meals and entertaining guests. Additionally, there is a charming family room on the main floor, featuring a beautiful stone fireplace that adds warmth and character to the home. This additional living space is perfect for relaxing evenings or hosting gatherings. Outside, the private backyard offers a tranquil escape with plenty of room for outdoor activities, gardening, or simply unwinding after a long day. The yard is fully fenced, providing a safe and secure area for children and pets to play. This home has seen significant updates, including a new roof within the last five years and a newer water heater, and newly stained deck ensuring peace of mind and added value. One of the standout features of this property is its location within the highly sought-after Chestnut Hill Elementary, Northeast Middle School, and Midland High School district. You'll appreciate the convenience and quality of these excellent schools, making this home an ideal choice for anyone seeking a great educational environment. In addition to its great location and charming features, 2808 Blairmont Drive offers practical amenities such as an attached garage with natural gas heater, central air conditioning, and great curb appeal. Don't miss out on the opportunity to make this wonderful house your new home. With its potential for customization, prime location, and welcoming atmosphere, 2808 Blairmont Drive is ready to provide you with years of comfort and joy. Call to schedule a private showing and experience all that this lovely home has to offer!
Sold for $281,000
$281,000
2808 Blairmont Dr, Midland, MI 48642
4beds
1,316sqft
Single Family Residence
Built in 1974
10,018 Square Feet Lot
$304,300 Zestimate®
$214/sqft
$1,845 Estimated rent
Home value
$304,300
$289,000 - $320,000
$1,845/mo
Zestimate® history
Owner options
List your home for rent
$1,845/mo
Rent Zestimate®
Find your next renter with Zillow Rental Manager. Plus, with online applications, you can quickly screen prospective tenants – for free.
$1,845/mo
Rent Zestimate®
Refinance and save
$1,901/mo
Est. payment
Refinancing to a lower rate could help reduce your monthly payments and save thousands over the life of the loan.
$1,901/mo
Est. payment
Explore your selling options
Work with a Zillow partner agent
Leverage their expertise and Zillow's premium Showcase listings to get your home seen by more buyers.
Get startedList with your own agent
Get your home in front of millions of buyers by listing it on Zillow.
Learn how to do itSell it yourself
Take full control of how buyers see your home on Zillow by listing For Sale by Owner (FSBO).
List your homeWhat's special
Zillow last checked:
Listing updated:
Listed by:
KIRSTY KROMPETZ 989-329-0101,
MODERN REALTY
Bought with:
Rachel Belgiorno, 6501404878
Ayre/Rhinehart-Midland
Source: MiRealSource,MLS#: 50146760 Originating MLS: Clare Gladwin Board of REALTORS
Originating MLS: Clare Gladwin Board of REALTORSFacts & features
Interior
Bedrooms & bathrooms
- Bedrooms: 4
- Bathrooms: 3
- Full bathrooms: 2
- 1/2 bathrooms: 1
- Main level bathrooms: 1
- Main level bedrooms: 3
Rooms
- Room types: Family Room, Master Bedroom, Great Room, Living Room, Master Bathroom
Primary bedroom
- Level: First
Bedroom 1
- Level: Main
- Area: 156
- Dimensions: 13 x 12
Bedroom 2
- Level: Main
- Area: 121
- Dimensions: 11 x 11
Bedroom 3
- Level: Main
- Area: 110
- Dimensions: 11 x 10
Bedroom 4
- Level: Basement
- Area: 154
- Dimensions: 14 x 11
Bathroom 1
- Level: Main
Bathroom 2
- Level: Basement
Family room
- Level: Main
- Area: 120
- Dimensions: 12 x 10
Kitchen
- Level: Main
- Area: 228
- Dimensions: 19 x 12
Living room
- Level: Main
- Area: 208
- Dimensions: 16 x 13
Heating
- Forced Air, Natural Gas
Cooling
- Central Air
Appliances
- Included: Gas Water Heater
Features
- Walk-In Closet(s)
- Basement: Partially Finished,Concrete
- Has fireplace: No
Interior area
- Total structure area: 1,316
- Total interior livable area: 1,316 sqft
- Finished area above ground: 1,316
- Finished area below ground: 0
Property
Parking
- Total spaces: 2.5
- Parking features: Garage, Attached, Garage Door Opener, Heated Garage
- Attached garage spaces: 2.5
Features
- Levels: One
- Stories: 1
- Patio & porch: Deck, Patio, Porch
- Fencing: Fenced
- Frontage type: Road
- Frontage length: 75
Lot
- Size: 10,018 Square Feet
- Dimensions: 75 x 136
- Features: Subdivision, Sidewalks, City Lot
Details
- Parcel number: 141140178
- Zoning description: Residential
- Special conditions: Private
Construction
Type & style
- Home type: SingleFamily
- Architectural style: Ranch
- Property subtype: Single Family Residence
Materials
- Brick, Vinyl Siding, Wood Siding
- Foundation: Basement, Concrete Perimeter
Condition
- Year built: 1974
Utilities & green energy
- Sewer: Public Sanitary
- Water: Public
Community & HOA
Community
- Subdivision: Knolls Subdivision
HOA
- Has HOA: No
Location
- Region: Midland
Financial & listing details
- Price per square foot: $214/sqft
- Tax assessed value: $218,800
- Annual tax amount: $2,906
- Date on market: 6/27/2024
- Cumulative days on market: 4 days
- Listing agreement: Exclusive Right To Sell
- Listing terms: Cash,Conventional,FHA,VA Loan
- Road surface type: Paved
Price history
| Date | Event | Price |
|---|---|---|
| 8/16/2024 | Sold | $281,000+4.1%$214/sqft |
Source:  MiRealSource #50146760 Report a problem MiRealSource #50146760 Report a problem | ||
| 7/1/2024 | Pending sale | $270,000$205/sqft |
Source: MiRealSource #50146760 Report a problem | ||
| 6/27/2024 | Listed for sale | $270,000+57.9%$205/sqft |
Source: MiRealSource #50146760 Report a problem | ||
| 6/16/2018 | Sold | $171,000-3.9%$130/sqft |
Source: Agent Provided Report a problem | ||
| 5/10/2018 | Pending sale | $178,000$135/sqft |
Source: Modern Realty #31346786 Report a problem | ||
| 5/8/2018 | Listed for sale | $178,000+19.9%$135/sqft |
Source: Modern Realty #31346786 Report a problem | ||
| 12/18/2013 | Sold | $148,500+11.2%$113/sqft |
Source: Agent Provided Report a problem | ||
| 3/22/2010 | Sold | $133,500-10.4%$101/sqft |
Source: Agent Provided Report a problem | ||
| 9/5/2009 | Listing removed | $149,000$113/sqft |
Source: Coldwell Banker Alliance Group #091448 Report a problem | ||
| 8/4/2009 | Listed for sale | $149,000+13.8%$113/sqft |
Source: Coldwell Banker Alliance Group #091448 Report a problem | ||
| 12/13/2002 | Sold | $130,950$100/sqft |
Source: Agent Provided Report a problem | ||
Public tax history
| Year | Property taxes | Tax assessment |
|---|---|---|
| 2025 | -- | $109,400 +10.3% |
| 2024 | -- | $99,200 +28.7% |
| 2023 | -- | $77,100 |
| 2022 | -- | $77,100 +17.4% |
| 2021 | -- | $65,700 -0.2% |
| 2020 | -- | $65,800 +3.3% |
| 2019 | $2,680 | $63,700 -2.2% |
| 2018 | -- | $65,100 +1.6% |
| 2017 | -- | $64,100 +0.8% |
| 2016 | -- | $63,600 +1.6% |
| 2012 | -- | $62,600 -2.2% |
| 2011 | -- | $64,000 -4.8% |
| 2010 | -- | $67,200 -1.8% |
| 2009 | -- | $68,400 -4.1% |
| 2008 | -- | $71,300 |
| 2007 | -- | $71,300 |
| 2006 | -- | $71,300 +1% |
| 2005 | -- | $70,600 +2% |
| 2004 | -- | $69,200 +3% |
| 2003 | -- | $67,200 |
Find assessor info on the county website
Neighborhood: 48642
Nearby homes
- $250,100-- bd-- ba-- sqft2808 Blairmont Dr, Midland, MI 48642Off Market
- $246,7003 bd2 ba1.6k sqft2804 Blairmont Dr, Midland, MI 48642Off Market
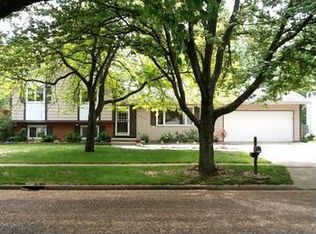
- $247,400-- bd-- ba-- sqft2804 Blairmont Dr, Midland, MI 48642Off Market
- $297,4003 bd3 ba1.7k sqft2812 Blairmont Dr, Midland, MI 48642Off Market
- $244,500-- bd-- ba-- sqft2812 Blairmont Dr, Midland, MI 48642Off Market
- $302,9005 bd3 ba1.7k sqft2800 Blairmont Dr, Midland, MI 48642Off Market
- $242,500-- bd-- ba-- sqft2800 Blairmont Dr, Midland, MI 48642Off Market
- $238,1003 bd2 ba1.1k sqft2900 Blairmont Dr, Midland, MI 48642Off Market
Nearby schools
GreatSchools rating
- 5/10Chestnut Hill SchoolGrades: K-5Distance: 0.4 mi
- 9/10Northeast Middle SchoolGrades: 6-8Distance: 1 mi
- 8/10Midland High SchoolGrades: 9-12Distance: 1.1 mi
Schools provided by the listing agent
- District: Midland Public Schools
Source: MiRealSource. This data may not be complete. We recommend contacting the local school district to confirm school assignments for this home.


Get pre-qualified for a loan
At Zillow Home Loans, we can pre-qualify you in as little as 5 minutes with no impact to your credit score.An equal housing lender. NMLS #10287.
- Michigan
- Midland County
- Midland
- 48642
- 2808 Blairmont Dr
Nearby cities
Nearby zip codes
Other Midland Topics
