Skip main navigation
Off market
Street View
  • $601,500

    2808 Bodine Dr, Wilmington, DE 19810

    4beds
    3,525sqft
    SingleFamily
    Built in 1974
    0.26 Acres Lot
    $601,500 Zestimate®
    $171/sqft
    $3,558 Estimated rent

    Home value

    $601,500

    $565,000 - $644,000

    $3,558/mo

    Zestimate® history
    Loading
    Loading...

    Owner options

    List your home for rent

    $3,558/mo

    Rent Zestimate®

    Find your next renter with Zillow Rental Manager. Plus, with online applications, you can quickly screen prospective tenants – for free.

    Learn more

    $3,558/mo

    Rent Zestimate®

    Refinance and save

    $3,629/mo

    Est. payment

    Refinancing to a lower rate could help reduce your monthly payments and save thousands over the life of the loan.

    See today's rates

    $3,629/mo

    Est. payment

    Explore your selling options

    Work with a Zillow partner agent

    Leverage their expertise and Zillow's premium Showcase listings to get your home seen by more buyers.

    Get started

    List with your own agent

    Get your home in front of millions of buyers by listing it on Zillow.

    Learn how to do it

    Sell it yourself

    Take full control of how buyers see your home on Zillow by listing For Sale by Owner (FSBO).

    List your home

    What's special

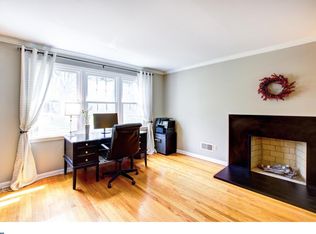
    This is the Regent model which is the largest home in this great community. Enter onto the front covered porch and then into the large foyer where you already be wowed by the gleaming hardwood floors that stretch through out this home. This center hall Colonial has a large Formal Living Room with a Brick Fireplace and wooden mantel and a Formal Dining room both of which are accented by the custom Crown and Chair rail moldings. The LR opens into the main level office. The DR room opening has been expanded into the quality update Kitchen with its Tiled flooring,Granite counters, that include a 6 person island. The Duraspreme Custom made 42" cabinets with soft close are more numerous than one can count.The Stainless Steel Appliances include Kenmore 5 burner stove, Fridgidare Dishwasher, GE microwave and a side by side Samsung refrigerator. A separate pantry was added and lighting package includes 10 recessed lights, under cabinet lighting and 3 pendent lights over the island. The Kitchen opens into the spacious Great Room with a Stone Fireplace.Also on the main level is the updated powder room and the laundry room. The Owners suite has an expanded tiled bath with a double Shower, has a rain faucet and a hand held shower head, tiled flooring and updated vanity rounds out this great bathroom. The walk-in closet was expanded also. The other 3 bedrooms are very good sized with loads of closets including the ones in the hallway. There is a Hobby Room that can also be used as another closet The hall tiled bath with tub and shower has also been completely remodeled. The basement has been finished and doubles as a media room and game room with a wet sink. The fenced in rear yard has a 35 x 20 patio for comfortable outside entertaining. Other quality updates include concrete driveway and side walks, Certainteed double pane windows, Siding, Roof, Gutters and downspouts. 90 % efficient gas heater and Rannai Tankless hot water heater. There are pull down stair cases in both the upper level and over the garage.

    This property is not currently displayed as for sale or rent on Zillow. This may be different from what's on other websites or public sources.

    Facts & features

    Interior

    Bedrooms & bathrooms
    • Bedrooms: 4
    • Bathrooms: 3
    • Full bathrooms: 2
    • 1/2 bathrooms: 1
    Heating
    • Forced air, Gas
    Cooling
    • Central
    Features
    • Flooring: Hardwood
    • Basement: Partially finished
    • Has fireplace: Yes
    Interior area
    • Total interior livable area: 3,525 sqft

    Property

    Parking
    • Total spaces: 7
    • Parking features: Garage - Attached, Off-street
    Features
    • Exterior features: Other, Brick
    Lot
    • Size: 0.26 Acres
    Details
    • Parcel number: 0603100082

    Construction

    Type & style
    • Home type: SingleFamily
    • Architectural style: Colonial
    Materials
    • Foundation: Crawl/Raised
    • Roof: Asphalt
    Condition
    • Year built: 1974

    Community & HOA

    HOA
    • Has HOA: Yes
    • HOA fee: $3 monthly
    Location
    • Region: Wilmington

    Financial & listing details

    • Price per square foot: $171/sqft
    • Tax assessed value: $542,000

    Price history

    DateEventPrice
    7/19/2021Sold$552,000+0.4%$157/sqft
    Source: Bright MLS #DENC528154 Report a problem
    6/8/2021Pending sale$550,000+10%$156/sqft
    Source: Patterson Schwartz #DENC528154 Report a problem
    6/3/2021Listed for sale$499,900+14.9%$142/sqft
    Source: Patterson Schwartz #DENC528154 Report a problem
    3/24/2021Listing removed--
    Source: Owner Report a problem
    8/5/2015Listing removed$435,000$123/sqft
    Source: Owner #6591960 Report a problem
    7/11/2015Price change$435,000-1.1%$123/sqft
    Source: Owner #6591960 Report a problem
    6/8/2015Listed for sale$440,000+37.5%$125/sqft
    Source: Owner #6591960 Report a problem
    7/23/2002Sold$320,000$91/sqft
    Source: Public Record Report a problem

    Public tax history

    YearProperty taxesTax assessment
    2025-- $542,000 +385.7%
    2024$4,247 +9.4%$111,600
    2023$3,882 -1.7%$111,600
    2022$3,948 +0%$111,600
    2021$3,948 0%$111,600
    2020$3,948 +0.1%$111,600
    2019$3,943 +6.1%$111,600
    2017$3,715 +0.1%$111,600
    2016$3,712 $111,600
    2015$3,712 +8.7%$111,600
    2014$3,416 $111,600
    2013-- $111,600
    2012-- $111,600
    2011-- $111,600
    2010-- $111,600
    2009-- $111,600
    2008-- $111,600
    2007-- $111,600
    2006-- $111,600
    2005-- $111,600
    2004-- $111,600
    2003-- $111,600
    2002-- $111,600
    2001-- $111,600
    Find assessor info on the county website

    Neighborhood: 19810

    Nearby schools

    GreatSchools rating
    Schools provided by the listing agent
    • Elementary: Hanby
    • Middle: Springer
    • High: Concord
    • District: Brandywine

    Source: The MLS. This data may not be complete. We recommend contacting the local school district to confirm school assignments for this home.

    Get a cash offer in 3 minutes
    Find out how much your home could sell for in as little as 3 minutes with a no-obligation cash offer.
    Estimated market value
    $601,500
    Get a cash offer in 3 minutes
    Find out how much your home could sell for in as little as 3 minutes with a no-obligation cash offer.
    Estimated market value
    $601,500