ELEGANT GOLF COURSE LIVING IN STERLING OAKS AT THE COUNTRY CLUB OF SEBRING! Welcome to this beautiful 3-bedroom, 2-bath golf course home, perfectly positioned in the desirable Sterling Oaks neighborhood of The Country Club of Sebring. Offering a spacious and open split floor plan, this home is filled with warm tones and enhanced by diagonally laid tile flooring that adds both style and sophistication. Recent updates provide peace of mind, including a 2024 roof and hot water heater. Thoughtful designer touches throughout the home include tray ceilings, graceful arched entryways, and abundant crown molding. The bright, inviting kitchen is a true standout, featuring a dramatic vaulted skylight, solid-surface countertops, attractive white custom cabinetry, and 2020 appliances. An eat-at island bar overlooks the great room and breakfast nook, highlighted by a stunning five-panel mitered glass bay window that frames spectacular views of the 18th fairway. The great room offers pocket sliding glass doors that open to a large, screened and tiled lanai, the perfect spot to relax, entertain, or simply enjoy peaceful golf course views. The primary suite has wood laminate flooring, a double tray ceiling, and his-and-her closets. The ensuite bath includes a dual-sink vanity, soaking tub, corner shower, and private water closet. Two generously sized guest bedrooms and a full guest bath provide comfort and privacy for family and visitors. Additional conveniences include a well-appointed laundry room with 2024 washer and dryer, utility sink, and built-in cabinetry, located just inside the side-entry two-car garage. Set on a lovely landscaped lot, this exceptional home combines elegance, comfort, and breathtaking golf course views in one of Sebring’s most sought-after communities. This is golf course living at its finest—don’t miss your opportunity!
Sold for $380,000
$380,000
2808 Briarwood Ln, Sebring, FL 33875
3beds
2,092sqft
Single Family Residence
Built in 2003
9,147 Square Feet Lot
$375,700 Zestimate®
$182/sqft
$2,276 Estimated rent
Home value
$375,700
$319,000 - $443,000
$2,276/mo
Zestimate® history
Owner options
List your home for rent
$2,276/mo
Rent Zestimate®
Find your next renter with Zillow Rental Manager. Plus, with online applications, you can quickly screen prospective tenants – for free.
$2,276/mo
Rent Zestimate®
Refinance and save
$3,287/mo
Est. payment
Refinancing to a lower rate could help reduce your monthly payments and save thousands over the life of the loan.
$3,287/mo
Est. payment
Explore your selling options
Work with a Zillow partner agent
Leverage their expertise and Zillow's premium Showcase listings to get your home seen by more buyers.
Get startedList with your own agent
Get your home in front of millions of buyers by listing it on Zillow.
Learn how to do itSell it yourself
Take full control of how buyers see your home on Zillow by listing For Sale by Owner (FSBO).
List your homeWhat's special
Eat-at island barDramatic vaulted skylightBreathtaking golf course viewsFull guest bathWarm tonesGreat roomBright inviting kitchen
Zillow last checked:
Listing updated:
Listed by:
Helen Ferry,
BHHS Florida Properties Group
Bought with:
Tara R. Jefferies, 3515642
Future Home Realty, Inc.
Source: HFMLS,MLS#: 320036Originating MLS: Heartland Association Of Realtors
Facts & features
Interior
Bedrooms & bathrooms
- Bedrooms: 3
- Bathrooms: 2
- Full bathrooms: 2
Primary bedroom
- Dimensions: 12 x 16
Bedroom 2
- Dimensions: 12 x 13
Bedroom 3
- Dimensions: 12 x 12
Bathroom 1
- Dimensions: 9 x 12
Bathroom 2
- Dimensions: 5 x 8
Dining room
- Dimensions: 11 x 12
Garage
- Dimensions: 20 x 21
Kitchen
- Dimensions: 10 x 12
Living room
- Dimensions: 18 x 23
Porch
- Dimensions: 12 x 18
Utility room
- Dimensions: 8 x 8
Heating
- Central, Electric
Cooling
- Central Air, Electric
Appliances
- Included: Dryer, Dishwasher, Electric Water Heater, Disposal, Microwave, Oven, Range, Refrigerator, Washer
Features
- Ceiling Fan(s), Cathedral Ceiling(s), High Ceilings, High Speed Internet, Skylights, Cable TV, Unfurnished, Vaulted Ceiling(s), Window Treatments, Split Bedrooms
- Flooring: Laminate, Simulated Wood, Tile
- Windows: Single Hung, Blinds, Skylight(s)
Interior area
- Total structure area: 2,934
- Total interior livable area: 2,092 sqft
Property
Parking
- Parking features: Garage, Garage Door Opener
- Garage spaces: 2
Features
- Levels: One
- Stories: 1
- Patio & porch: Rear Porch, Front Porch, Open, Screened
- Exterior features: Sprinkler/Irrigation
- Pool features: None, Community
- Has view: Yes
- View description: Golf Course
- Frontage type: Golf Course
- Frontage length: 73
Lot
- Size: 9,147 Square Feet
Details
- Additional parcels included: ,,
- Parcel number: C09352808000000270
- Zoning description: R3FUD
- Special conditions: None
Construction
Type & style
- Home type: SingleFamily
- Architectural style: One Story
- Property subtype: Single Family Residence
Materials
- Block, Concrete, Stucco
- Roof: Shingle
Condition
- Resale
- Year built: 2003
Utilities & green energy
- Sewer: Public Sewer
- Water: Public
- Utilities for property: Cable Available, High Speed Internet Available, Sewer Available
Community & HOA
Community
- Features: Golf, Golf Course Community, Playground, Pickleball, Pool, Tennis Court(s)
HOA
- Has HOA: Yes
- HOA fee: $750 annually
Location
- Region: Sebring
Financial & listing details
- Price per square foot: $182/sqft
- Tax assessed value: $319,823
- Annual tax amount: $4,459
- Date on market: 12/16/2025
- Cumulative days on market: 5 days
- Listing agreement: Exclusive Right To Sell
- Listing terms: Cash,Conventional,VA Loan
- Road surface type: Paved
Price history
| Date | Event | Price |
|---|---|---|
| 1/22/2026 | Sold | $380,000-1.3%$182/sqft |
Source: Public Record Report a problem | ||
| 12/22/2025 | Pending sale | $384,900$184/sqft |
Source: HFMLS #320036 Report a problem | ||
| 12/21/2025 | Listing removed | $384,900$184/sqft |
Source: HFMLS #320036 Report a problem | ||
| 12/16/2025 | Listed for sale | $384,900+87.8%$184/sqft |
Source: HFMLS #320036 Report a problem | ||
| 7/12/2011 | Sold | $205,000-10.5%$98/sqft |
Source: Public Record Report a problem | ||
| 5/29/2011 | Pending sale | $229,000$109/sqft |
Source: RE/MAX REALTY PLUS #215675 Report a problem | ||
| 4/26/2011 | Price change | $229,000-2.1%$109/sqft |
Source: RE/MAX REALTY PLUS #215675 Report a problem | ||
| 4/13/2011 | Price change | $234,000-2.5%$112/sqft |
Source: RE/MAX REALTY PLUS #215675 Report a problem | ||
| 3/17/2011 | Price change | $239,900-4%$115/sqft |
Source: RE/MAX REALTY PLUS #215675 Report a problem | ||
| 3/4/2011 | Price change | $249,900+4.2%$119/sqft |
Source: RE/MAX REALTY PLUS #215675 Report a problem | ||
| 3/3/2011 | Price change | $239,900-4%$115/sqft |
Source: RE/MAX Realty Plus #210843 Report a problem | ||
| 12/8/2010 | Listed for sale | $249,900-7.1%$119/sqft |
Source: RE/MAX Realty Plus #210843 Report a problem | ||
| 7/2/2010 | Listing removed | $269,000$129/sqft |
Source: RE/MAX Realty Plus #210843 Report a problem | ||
| 12/5/2009 | Price change | $269,000-2.2%$129/sqft |
Source: RE/MAX Realty Plus #210843 Report a problem | ||
| 11/11/2009 | Listed for sale | $275,000-15.4%$131/sqft |
Source: RE/MAX Realty Plus #210843 Report a problem | ||
| 3/13/2009 | Listing removed | $324,900$155/sqft |
Source: iHOUSEWeb Solutions, Inc #202462 Report a problem | ||
| 12/10/2008 | Listed for sale | $324,900-7.1%$155/sqft |
Source: iHOUSEWeb Solutions, Inc #202462 Report a problem | ||
| 4/23/2008 | Listing removed | $349,900$167/sqft |
Source: Visual Tour Report a problem | ||
| 2/19/2008 | Listed for sale | $349,900+54.5%$167/sqft |
Source: Visual Tour #194927 Report a problem | ||
| 5/5/2004 | Sold | $226,400$108/sqft |
Source: Public Record Report a problem | ||
Public tax history
| Year | Property taxes | Tax assessment |
|---|---|---|
| 2025 | $4,459 +5.6% | $319,823 +1% |
| 2024 | $4,223 +5.7% | $316,513 +5.8% |
| 2023 | $3,997 +10.5% | $299,279 +20.1% |
| 2022 | $3,616 +7.8% | $249,152 +21.2% |
| 2021 | $3,354 +10.2% | $205,623 +11.2% |
| 2020 | $3,042 | $184,944 +5% |
| 2019 | $3,042 +4.2% | $176,114 +4.2% |
| 2018 | $2,921 +2.5% | $168,970 -2.3% |
| 2017 | $2,851 -0.4% | $172,991 +5.8% |
| 2016 | $2,863 +2.7% | $163,564 +6.5% |
| 2015 | $2,788 +6.2% | $153,594 |
| 2014 | $2,625 | -- |
| 2013 | -- | -- |
| 2012 | -- | -- |
| 2011 | -- | -- |
| 2010 | -- | -- |
| 2009 | -- | -- |
| 2008 | -- | -- |
| 2007 | -- | -- |
| 2006 | -- | -- |
| 2005 | -- | -- |
| 2004 | -- | -- |
| 2003 | -- | -- |
| 2002 | -- | -- |
| 2001 | -- | -- |
| 2000 | -- | -- |
Find assessor info on the county website
Neighborhood: 33875
Nearby homes
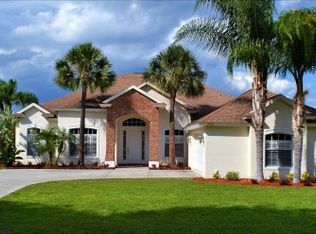
- $458,0003 bd3 ba2.4k sqft2812 Briarwood Ln, Sebring, FL 33875Off Market
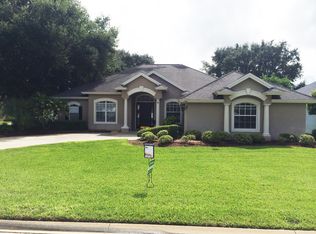
- $423,9003 bd3 ba2.5k sqft2700 Treasure Cay Ln, Sebring, FL 33875Off Market
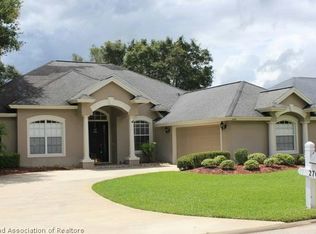
- $347,9003 bd3 ba2.3k sqft2700 Treasure Cay Ln, Sebring, FL 33872Off Market
- $451,8003 bd-- ba2.4k sqft2816 Briarwood Ln, Sebring, FL 33875Off Market

- $369,7003 bd2 ba2.2k sqft2800 Briarwood Ln, Sebring, FL 33875Off Market
- $402,4003 bd2 ba3.3k sqft2710 Treasure Cay Ln, Sebring, FL 33875Off Market
- $390,0003 bd3 ba2.6k sqft2824 Briarwood Ln, Sebring, FL 33875Sold
- $461,0003 bd3 ba2.4k sqft2820 Briarwood Ln, Sebring, FL 33875Off Market
Nearby schools
GreatSchools rating
- 7/10Cracker Trail Elementary SchoolGrades: K-5Distance: 5.4 mi
- 5/10Sebring Middle SchoolGrades: 6-8Distance: 6.4 mi
- 3/10Sebring High SchoolGrades: PK,9-12Distance: 6.5 mi


Get pre-qualified for a loan
At Zillow Home Loans, we can pre-qualify you in as little as 5 minutes with no impact to your credit score.An equal housing lender. NMLS #10287.
- Florida
- Highlands County
- Sebring
- 33875
- 2808 Briarwood Ln
Nearby cities
Nearby zip codes
Other Sebring Topics
