Welcome to 2808 Brighton Forest Drive — a beautifully upgraded Farmington C plan by Future Homes on a generous .35-acre lot in the sought-after Brighton Forest community of Apex. With over $119,000 in builder and post-build upgrades, this 4-bedroom, 3-bath home delivers 2,855 sq ft of exceptional living space with a first-floor primary suite and an impressive list of features you won't find in comparable homes. The open-concept main level is designed for everyday living and effortless entertaining. The gourmet kitchen is a showpiece with granite counters, Carolina Heartwood custom cabinetry with soft-close dovetail drawers, a large island, extra-large sink, tile backsplash, under-cabinet lighting, and a butler's pantry with glass doors. The elegant dining room showcases a coffered ceiling with custom wainscoting and shadow box panels, while the spacious living room features a raised hearth fireplace with stone surround. The breakfast nook opens seamlessly to the screened porch and deck — ideal for morning coffee or evening gatherings. The first-floor primary suite is a true retreat featuring a generous walk-in closet, full tile shower with a double shower head, soaking tub, and towel warmer. A convenient main-level guest bedroom with full bath, a laundry room with utility sink, built-in shelving, and wall cabinet, plus a mud room complete the first floor. Upstairs offers two additional bedrooms — each with walk-in closets — a full bath, a large bonus room with a built-in wall unit, and a versatile flex room perfect for a home office, playroom, or craft room. Two easily accessible walk-in attic spaces with added lighting, shelving, and insulation provide exceptional storage and functionality. Step outside to an incredible outdoor living space: a screened porch with EZ Breeze windows and built-in ceiling speakers, a deck with maintenance-free railings and accent lighting, and a pergola surrounded by professionally installed landscaping including shrubs, trees, and trellises. The oversized 2-car garage features an EV charging station, epoxy-coated floors, and a dedicated freezer circuit. This home is loaded with standout upgrades: a whole-home Generac generator, tankless water heater, 6-zone irrigation system, motorized wood shades in the living room and breakfast nook, solar film UV protection on rear windows, premium carpet, rope crown molding, wrought iron front porch detail, bead board ceilings on both porches, and security system pre-wire. The sealed walk-in crawl space is a rare bonus — finished with epoxy floors, built-in shelving, lighting, and climate control, it serves as a workshop and storage area. Plumbing is already in place for a future 4th bathroom in the walk-in attic space on the second floor. Surround sound pre-wire in the family room and screened porch round out the entertainment-ready package. Brighton Forest offers a community pool, green spaces, and convenient access to shopping, dining, and I-540. Meticulously maintained and thoughtfully upgraded — truly move-in ready and then some. Welcome home!
Sold for $735,000
$735,000
2808 Brighton Forest Dr, Apex, NC 27539
4beds
2,855sqft
Single Family Residence, Residential
Built in 2015
0.35 Acres Lot
$733,700 Zestimate®
$257/sqft
$2,829 Estimated rent
Home value
$733,700
$697,000 - $770,000
$2,829/mo
Zestimate® history
Owner options
List your home for rent
$2,829/mo
Rent Zestimate®
Find your next renter with Zillow Rental Manager. Plus, with online applications, you can quickly screen prospective tenants – for free.
$2,829/mo
Rent Zestimate®
Refinance and save
$4,603/mo
Est. payment
Refinancing to a lower rate could help reduce your monthly payments and save thousands over the life of the loan.
$4,603/mo
Est. payment
Explore your selling options
Work with a Zillow partner agent
Leverage their expertise and Zillow's premium Showcase listings to get your home seen by more buyers.
Get startedList with your own agent
Get your home in front of millions of buyers by listing it on Zillow.
Learn how to do itSell it yourself
Take full control of how buyers see your home on Zillow by listing For Sale by Owner (FSBO).
List your homeWhat's special
Gourmet kitchenRope crown moldingBreakfast nookGranite countersExtra-large sinkLarge islandTowel warmer
Zillow last checked:
Listing updated:
Listed by:
Maura Sawyer 919-500-0858,
Sawyer Realty LLC
Bought with:
Amy Williams, 177456
Berkshire Hathaway HomeService
Source: Doorify MLS,MLS#: 10145747
Facts & features
Interior
Bedrooms & bathrooms
- Bedrooms: 4
- Bathrooms: 3
- Full bathrooms: 3
Heating
- Heat Pump, Natural Gas, Zoned
Cooling
- Central Air, Zoned
Features
- Flooring: Carpet, Ceramic Tile, Hardwood
- Number of fireplaces: 1
- Fireplace features: Gas Log, Living Room
Interior area
- Total structure area: 2,855
- Total interior livable area: 2,855 sqft
- Finished area above ground: 2,855
- Finished area below ground: 0
Property
Parking
- Total spaces: 2
- Parking features: Garage - Attached
- Attached garage spaces: 2
Features
- Levels: Two
- Stories: 2
- Has view: Yes
Lot
- Size: 0.35 Acres
Details
- Parcel number: 0679901091
- Special conditions: Standard
Construction
Type & style
- Home type: SingleFamily
- Architectural style: Traditional
- Property subtype: Single Family Residence, Residential
Materials
- Fiber Cement, Shake Siding, Stone
- Roof: Shingle
Condition
- New construction: No
- Year built: 2015
Utilities & green energy
- Sewer: Public Sewer
- Water: Public
Community & HOA
Community
- Subdivision: Brighton Forest
HOA
- Has HOA: Yes
- Services included: Maintenance Grounds
- HOA fee: $225 quarterly
Location
- Region: Apex
Financial & listing details
- Price per square foot: $257/sqft
- Tax assessed value: $710,541
- Annual tax amount: $6,237
- Date on market: 2/11/2026
Price history
| Date | Event | Price |
|---|---|---|
| 3/13/2026 | Sold | $735,000-2%$257/sqft |
Source:  Doorify MLS #10145747 Report a problem Doorify MLS #10145747 Report a problem | ||
| 2/15/2026 | Pending sale | $749,900$263/sqft |
Source: Doorify MLS #10145747 Report a problem | ||
| 2/11/2026 | Listed for sale | $749,900+61.3%$263/sqft |
Source: Doorify MLS #10145747 Report a problem | ||
| 12/3/2015 | Sold | $465,000$163/sqft |
Source: Doorify MLS #2039742 Report a problem | ||
| 11/22/2015 | Listed for sale | $465,000$163/sqft |
Source: Fonville Morisey and Barefoot Report a problem | ||
Public tax history
| Year | Property taxes | Tax assessment |
|---|---|---|
| 2025 | $6,238 +0.4% | $710,541 |
| 2024 | $6,212 +19.5% | $710,541 +52.6% |
| 2023 | $5,198 +6.4% | $465,652 |
| 2022 | $4,884 +5% | $465,652 |
| 2021 | $4,653 | $465,652 |
| 2020 | $4,653 -10.5% | $465,652 +3.7% |
| 2019 | $5,199 | $449,139 |
| 2018 | $5,199 +10% | $449,139 |
| 2017 | $4,725 +1.4% | $449,139 +399% |
| 2016 | $4,660 +628.4% | $90,000 +40.6% |
| 2015 | $640 | $64,000 |
Find assessor info on the county website
Neighborhood: 27539
Nearby homes
- $765,0004 bd4 ba3.2k sqft2812 Brighton Forest Dr, Apex, NC 27539Sold
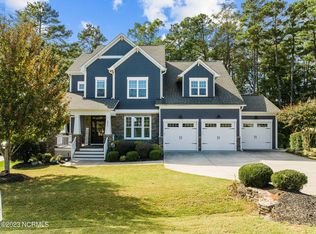
- $823,9004 bd3 ba3.2k sqft2804 Brighton Forest Dr, Apex, NC 27539Off Market

- $915,500-- bd3 ba3.9k sqft2816 Brighton Forest Dr, Apex, NC 27539Off Market
- $896,9005 bd4 ba4k sqft2800 Brighton Forest Dr, Apex, NC 27539Off Market

- $847,400-- bd3 ba3.2k sqft2811 Brighton Forest Dr, Apex, NC 27539Off Market
- $814,300-- bd3 ba3.3k sqft2807 Brighton Forest Dr, Apex, NC 27539Off Market
- $819,7004 bd3 ba3.3k sqft2819 Brighton Forest Dr, Apex, NC 27539Off Market
- $745,3005 bd4 ba3.6k sqft4300 White Trillium Ln, Apex, NC 27539Off Market
Nearby schools
GreatSchools rating
- 9/10West Lake ElementaryGrades: PK-5Distance: 1.9 mi
- 8/10West Lake MiddleGrades: 6-8Distance: 1.8 mi
- 7/10Middle Creek HighGrades: 9-12Distance: 2.1 mi
Schools provided by the listing agent
- Elementary: Wake - West Lake
- Middle: Wake - West Lake
- High: Wake - Middle Creek
Source: Doorify MLS. This data may not be complete. We recommend contacting the local school district to confirm school assignments for this home.
Get a cash offer in 3 minutes
Find out how much your home could sell for in as little as 3 minutes with a no-obligation cash offer.
Estimated market value
$733,700
Get a cash offer in 3 minutes
Find out how much your home could sell for in as little as 3 minutes with a no-obligation cash offer.
Estimated market value
$733,700
- North Carolina
- Wake County
- Apex
- 27539
- 2808 Brighton Forest Dr
Nearby cities
Nearby zip codes
Other Apex Topics
