Stunning, light-filled residence featuring 5 bedrooms and 4 full baths on a close to half-acre cul-de-sac lot—an exceptionally rare find in the city. This one-of-a-kind Texas-sized backyard is an entertainer’s dream, highlighted by a large sparkling pool that will surely be the setting for many future gatherings, along with a huge yard offering both privacy and room to enjoy. Ideally located with central access to Highway 190 and major thoroughfares, the home offers an amazing location with convenience and tranquility. Inside, the open floor plan showcases high ceilings, spacious rooms, full baths on all levels, and high-end finishes with numerous updates. The kitchen is equipped with refaced white cabinetry with added upper cabinets, a gas burner cooktop, a reverse osmosis system, and a refrigerator. Newer windows are featured in the breakfast area and primary bedroom. Downstairs rooms offer excellent flexibility and can be utilized as study or flex space, while the very large upstairs room could serve as a bedroom, media or living room, or home gym. The oversized primary suite includes a private sitting area and an ensuite bath with a walk-in closet, walk-in shower, and jetted tub. Improvements include newer appliances, front door, garage door opener, pool coping, tankless water heater, attic insulation, drainage system, partial driveway replacement, pergola, landscaping, outdoor lighting, window screens, and a custom shed. Additional updates include an updated laundry room, office, ceiling fans, entry lighting, and new water closets. The property also offers exceptional parking with a spacious front drive due to its cul-de-sac location, as well as an XL rear driveway with room for boat-RV parking. No HOA! With its generous lot size, thoughtful upgrades, incredible outdoor space, and unbeatable location, this exceptional home truly offers it all. Washer, dryer, and refrigerator convey with the home.
Sold
Price Unknown
2808 Buena Vista Ct, Carrollton, TX 75007
5beds
3,237sqft
Single Family Residence
Built in 1989
0.44 Acres Lot
$685,500 Zestimate®
$--/sqft
$3,753 Estimated rent
Home value
$685,500
$644,000 - $727,000
$3,753/mo
Zestimate® history
Owner options
List your home for rent
$3,753/mo
Rent Zestimate®
Find your next renter with Zillow Rental Manager. Plus, with online applications, you can quickly screen prospective tenants – for free.
$3,753/mo
Rent Zestimate®
Refinance and save
Refinancing to a lower rate could help reduce your monthly payments and save thousands over the life of the loan.
Explore your selling options
Work with a Zillow partner agent
Leverage their expertise and Zillow's premium Showcase listings to get your home seen by more buyers.
Get startedList with your own agent
Get your home in front of millions of buyers by listing it on Zillow.
Learn how to do itSell it yourself
Take full control of how buyers see your home on Zillow by listing For Sale by Owner (FSBO).
List your homeWhat's special
Large sparkling poolPool copingOpen floor planNewer appliancesGenerous lot sizeTexas-sized backyardOutdoor lighting
Zillow last checked:
Listing updated:
Listed by:
Chris Venable 0609114 817-783-4605,
Redfin Corporation 817-783-4605
Bought with:
Robert Brown
Ebby Halliday Realtors
Source: NTREIS,MLS#: 21139198
Facts & features
Interior
Bedrooms & bathrooms
- Bedrooms: 5
- Bathrooms: 4
- Full bathrooms: 4
Primary bedroom
- Features: En Suite Bathroom, Sitting Area in Primary, Walk-In Closet(s)
- Level: Second
- Dimensions: 25 x 22
Bedroom
- Level: First
- Dimensions: 12 x 10
Bedroom
- Level: Second
- Dimensions: 13 x 16
Bedroom
- Level: Second
- Dimensions: 13 x 10
Bedroom
- Level: Second
- Dimensions: 16 x 24
Primary bathroom
- Features: Built-in Features, Dual Sinks, En Suite Bathroom, Granite Counters, Jetted Tub
- Level: Second
- Dimensions: 11 x 10
Breakfast room nook
- Level: First
- Dimensions: 10 x 11
Dining room
- Level: First
- Dimensions: 11 x 13
Other
- Level: First
- Dimensions: 9 x 5
Other
- Level: Second
- Dimensions: 10 x 6
Other
- Level: Second
- Dimensions: 10 x 5
Kitchen
- Level: First
- Dimensions: 12 x 16
Laundry
- Level: First
- Dimensions: 12 x 9
Living room
- Features: Fireplace
- Level: First
- Dimensions: 18 x 19
Living room
- Level: First
- Dimensions: 14 x 16
Heating
- Central, Natural Gas
Cooling
- Central Air
Appliances
- Included: Built-In Gas Range, Dryer, Dishwasher, Disposal, Microwave, Range, Refrigerator, Some Commercial Grade, Tankless Water Heater, Vented Exhaust Fan, Water Purifier, Washer
Features
- Chandelier, Decorative/Designer Lighting Fixtures, Granite Counters
- Flooring: Hardwood, Luxury Vinyl Plank, Travertine
- Windows: Bay Window(s), Shutters, Window Coverings
- Has basement: No
- Number of fireplaces: 1
- Fireplace features: Gas, Living Room, Wood Burning
Interior area
- Total interior livable area: 3,237 sqft
Property
Parking
- Total spaces: 2
- Parking features: Additional Parking, Alley Access, Electric Gate, Electric Vehicle Charging Station(s), Garage, Garage Door Opener, Gated, Oversized, Garage Faces Rear, RV Access/Parking
- Attached garage spaces: 2
Features
- Levels: Two
- Stories: 2
- Pool features: In Ground, Outdoor Pool, Pool
- Fencing: Wood
Lot
- Size: 0.44 Acres
- Features: Back Yard, Cul-De-Sac, Lawn
Details
- Parcel number: R128017
Construction
Type & style
- Home type: SingleFamily
- Architectural style: Detached
- Property subtype: Single Family Residence
Materials
- Brick
Condition
- Year built: 1989
Utilities & green energy
- Sewer: Public Sewer
- Water: Public
- Utilities for property: Electricity Connected, Natural Gas Available, Sewer Available, Water Available
Community & HOA
Community
- Security: Carbon Monoxide Detector(s), Fire Alarm, Smoke Detector(s)
- Subdivision: The Palisades Ph 2
HOA
- Has HOA: No
Location
- Region: Carrollton
Financial & listing details
- Tax assessed value: $643,531
- Annual tax amount: $10,757
- Date on market: 1/7/2026
- Cumulative days on market: 16 days
- Electric utility on property: Yes
Price history
| Date | Event | Price |
|---|---|---|
| 2/27/2026 | Sold | -- |
Source: NTREIS #21139198 Report a problem | ||
| 1/24/2026 | Pending sale | $698,500$216/sqft |
Source: NTREIS #21139198 Report a problem | ||
| 1/14/2026 | Contingent | $698,500$216/sqft |
Source: NTREIS #21139198 Report a problem | ||
| 1/7/2026 | Listed for sale | $698,500+3.5%$216/sqft |
Source: NTREIS #21139198 Report a problem | ||
| 11/26/2025 | Listing removed | $5,000$2/sqft |
Source: Zillow Rentals Report a problem | ||
| 11/5/2025 | Listed for rent | $5,000$2/sqft |
Source: Zillow Rentals Report a problem | ||
| 8/4/2023 | Sold | -- |
Source: NTREIS #20364982 Report a problem | ||
| 7/9/2023 | Pending sale | $674,900$208/sqft |
Source: NTREIS #20364982 Report a problem | ||
| 7/5/2023 | Contingent | $674,900$208/sqft |
Source: NTREIS #20364982 Report a problem | ||
| 6/30/2023 | Listed for sale | $674,900+93.4%$208/sqft |
Source: NTREIS #20364982 Report a problem | ||
| 6/12/2017 | Sold | -- |
Source: Public Record Report a problem | ||
| 5/1/2017 | Pending sale | $349,000$108/sqft |
Source: Ebby Halliday, REALTORS #13588288 Report a problem | ||
| 4/29/2017 | Listed for sale | $349,000$108/sqft |
Source: Ebby Halliday, REALTORS #13588288 Report a problem | ||
Public tax history
| Year | Property taxes | Tax assessment |
|---|---|---|
| 2025 | $3,952 -0.1% | $643,531 +0.4% |
| 2024 | $3,956 +35.4% | $641,173 +35.2% |
| 2023 | $2,923 +4.5% | $474,320 +10% |
| 2022 | $2,798 +2.5% | $431,200 +4.9% |
| 2021 | $2,729 +0.1% | $410,872 +4.3% |
| 2020 | $2,727 +2.9% | $394,000 +3.7% |
| 2019 | $2,650 +4% | $380,000 +4.7% |
| 2018 | $2,547 -60.5% | $363,000 +2.9% |
| 2017 | $6,449 | $352,783 +10% |
| 2016 | $6,449 +21.5% | $320,712 +10% |
| 2015 | $5,308 | $291,556 +9.6% |
| 2014 | $5,308 | $266,132 +3.8% |
| 2013 | $5,308 | $256,329 +0.4% |
| 2012 | -- | $255,428 -2.2% |
| 2011 | -- | $261,099 +2.7% |
| 2010 | -- | $254,211 +0.6% |
| 2009 | -- | $252,804 +14.9% |
| 2007 | $510 -5.9% | $220,000 |
| 2006 | $542 -1% | $220,000 +2.3% |
| 2005 | $548 | $214,999 +70.6% |
| 2004 | -- | $126,049 -48% |
| 2003 | -- | $242,476 +7.4% |
| 2002 | -- | $225,685 +0.7% |
| 2001 | -- | $224,066 |
Find assessor info on the county website
Neighborhood: Palisades Point
Nearby homes
- $517,1003 bd3 ba2.6k sqft2806 Buena Vista Ct, Carrollton, TX 75007Off Market
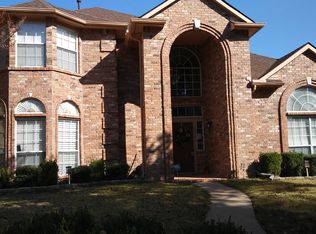
- $611,5004 bd4 ba3.6k sqft2811 Buena Vista Ct, Carrollton, TX 75007Off Market
- $386,8003 bd2 ba1.6k sqft1524 Mission Ridge Trl, Carrollton, TX 75007Off Market
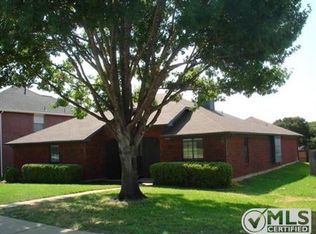
- $499,6003 bd3 ba2.8k sqft1526 Mission Ridge Trl, Carrollton, TX 75007Off Market
- $383,3003 bd2 ba1.9k sqft1522 Mission Ridge Trl, Carrollton, TX 75007Off Market
- $--4 bd4 ba3.1k sqft2804 Buena Vista Ct, Carrollton, TX 75007Sold
- $418,000-- bd2 ba1.9k sqft1520 Mission Ridge Trl, Carrollton, TX 75007Off Market
- $423,6004 bd3 ba2.1k sqft1601 Piedmont Pl, Carrollton, TX 75007Off Market
Nearby schools
GreatSchools rating
- 8/10Rainwater Elementary SchoolGrades: PK-5Distance: 0.4 mi
- 6/10Blalack Middle SchoolGrades: 6-8Distance: 0.7 mi
- 5/10Creekview High SchoolGrades: 9-12Distance: 1 mi
Schools provided by the listing agent
- Elementary: Rainwater
- Middle: Blalack
- High: Creekview
- District: Carrollton-Farmers Branch ISD
Source: NTREIS. This data may not be complete. We recommend contacting the local school district to confirm school assignments for this home.
Get a cash offer in 3 minutes
Find out how much your home could sell for in as little as 3 minutes with a no-obligation cash offer.
Estimated market value
$685,500
Get a cash offer in 3 minutes
Find out how much your home could sell for in as little as 3 minutes with a no-obligation cash offer.
Estimated market value
$685,500
- Texas
- Denton County
- Carrollton
- 75007
- Palisades Point
- 2808 Buena Vista Ct
Nearby cities
Nearby neighborhoods
Nearby zip codes
Other Carrollton Topics
