Skip main navigation
Closed
  • $360,000

    2808 Campbell St, Joliet, IL 60435

    4beds
    2,112sqft
    Single Family Residence
    Built in 2002
    -- sqft lot
    $386,600 Zestimate®
    $170/sqft
    $2,809 Estimated rent

    Home value

    $386,600

    $367,000 - $406,000

    $2,809/mo

    Zestimate® history
    Loading
    Loading...

    Owner options

    List your home for rent

    $2,809/mo

    Rent Zestimate®

    Find your next renter with Zillow Rental Manager. Plus, with online applications, you can quickly screen prospective tenants – for free.

    Learn more

    $2,809/mo

    Rent Zestimate®

    Refinance and save

    $2,595/mo

    Est. payment

    Refinancing to a lower rate could help reduce your monthly payments and save thousands over the life of the loan.

    See today's rates

    $2,595/mo

    Est. payment

    Explore your selling options

    Work with a Zillow partner agent

    Leverage their expertise and Zillow's premium Showcase listings to get your home seen by more buyers.

    Get started

    List with your own agent

    Get your home in front of millions of buyers by listing it on Zillow.

    Learn how to do it

    Sell it yourself

    Take full control of how buyers see your home on Zillow by listing For Sale by Owner (FSBO).

    List your home

    What's special

    Vaulted ceilingBeautiful decorUltra-wide open floor planMeticulously maintained
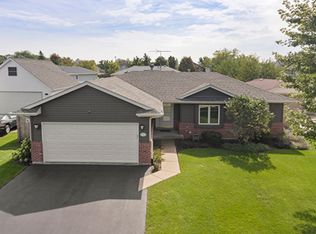
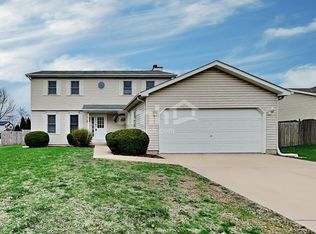
    Welcome to this meticulously maintained and stunning home, truly unparalleled in its quality and condition. Step inside to discover a harmonious blend of beautiful decor and an ultra-wide open floor plan that will take your breath away. Enjoy the vaulted ceiling in the living room and kitchen. The kitchen is a cook's dream with tons of counter space, an island, a pantry, and an extra large eating area. Boasting four spacious bedrooms and two full baths, this home offers both versatility and convenience. Whether you require an extra bedroom or an office/den this layout has you covered. Relax in the lower-level family room with a fireplace flanked by built-in shelves and cabinets. The outdoor space is a true extension of the home, with a beautiful concrete drive, and a walkway to the backyard, and the patio is perfect for entertaining or simply enjoying the outdoors and an abundance of mature trees that create a serene and private oasis. This home also features several recent upgrades, including a newer roof (2015), furnace & A/C (2020), and water heater (2023). You can move in with confidence, knowing that these essential elements have been carefully maintained and updated. Don't miss the opportunity to make this extraordinary home yours. Schedule a showing today and experience the epitome of well-maintained living at its finest.

    Zillow last checked:

    Listing updated:

    Listed by:

    Sara Young 815-685-5090,

    RE/MAX Ultimate Professionals,

    McKenna Young 815-685-5147,

    Re/Max Ultimate Professionals

    Bought with:

    Maribel Martinez

    Karges Realty

    Source: MRED as distributed by MLS GRID,MLS#: 11814106MLS Logo

    Facts & features

    Interior

    Bedrooms & bathrooms
    • Bedrooms: 4
    • Bathrooms: 2
    • Full bathrooms: 2
    Rooms
    • Room types: No additional rooms
    Primary bedroom
    • Features: Flooring (Wood Laminate), Window Treatments (All)
    • Level: Second
    • Area: 192 Square Feet
    • Dimensions: 16X12
    Bedroom 2
    • Features: Flooring (Wood Laminate), Window Treatments (All)
    • Level: Second
    • Area: 130 Square Feet
    • Dimensions: 13X10
    Bedroom 3
    • Features: Flooring (Wood Laminate), Window Treatments (All)
    • Level: Second
    • Area: 160 Square Feet
    • Dimensions: 16X10
    Bedroom 4
    • Features: Flooring (Wood Laminate), Window Treatments (All)
    • Level: Lower
    • Area: 182 Square Feet
    • Dimensions: 14X13
    Family room
    • Features: Flooring (Wood Laminate), Window Treatments (All)
    • Level: Lower
    • Area: 308 Square Feet
    • Dimensions: 22X14
    Kitchen
    • Features: Kitchen (Eating Area-Breakfast Bar, Eating Area-Table Space, Island, Pantry-Closet), Flooring (Wood Laminate), Window Treatments (All)
    • Level: Main
    • Area: 320 Square Feet
    • Dimensions: 20X16
    Living room
    • Features: Flooring (Wood Laminate), Window Treatments (All)
    • Level: Main
    • Area: 234 Square Feet
    • Dimensions: 18X13
    Heating
    • Natural Gas, Forced Air
    Cooling
    • Central Air
    Appliances
    • Included: Range, Microwave, Dishwasher, Refrigerator, Washer, Dryer, Disposal, Stainless Steel Appliance(s)
    • Laundry: In Unit, Sink
    Features
    • Cathedral Ceiling(s)
    • Flooring: Laminate
    • Windows: Screens, Skylight(s)
    • Basement: Unfinished,Partial
    • Attic: Unfinished
    • Number of fireplaces: 1
    • Fireplace features: Gas Log, Gas Starter, Family Room
    Interior area
    • Total structure area: 0
    • Total interior livable area: 2,112 sqft

    Property

    Parking
    • Total spaces: 2
    • Parking features: Concrete, Garage Door Opener, On Site, Garage Owned, Attached, Garage
    • Attached garage spaces: 2
    • Has uncovered spaces: Yes
    Accessibility
    • Accessibility features: No Disability Access
    Features
    • Levels: Quad-Level
    • Patio & porch: Patio
    • Fencing: Fenced
    Lot
    • Dimensions: 113 X 65 X 130 X 95
    • Features: Corner Lot, Landscaped
    Details
    • Additional structures: Shed(s)
    • Parcel number: 0506123200240000
    • Special conditions: None
    • Other equipment: Ceiling Fan(s), Sump Pump, Sprinkler-Lawn

    Construction

    Type & style
    • Home type: SingleFamily
    • Property subtype: Single Family Residence
    Materials
    • Vinyl Siding, Clad Trim
    • Foundation: Concrete Perimeter
    • Roof: Asphalt
    Condition
    • New construction: No
    • Year built: 2002

    Utilities & green energy

    • Electric: Circuit Breakers
    • Sewer: Public Sewer
    • Water: Public

    Community & HOA

    Community
    • Features: Park, Curbs, Sidewalks, Street Lights, Street Paved
    • Security: Carbon Monoxide Detector(s)
    • Subdivision: Old Kent
    HOA
    • Services included: None
    Location
    • Region: Joliet

    Financial & listing details

    • Price per square foot: $170/sqft
    • Tax assessed value: $292,587
    • Annual tax amount: $6,720
    • Date on market: 6/22/2023
    • Listing terms: Conventional
    • Ownership: Fee Simple

    Price history

    DateEventPrice
    8/18/2023Sold$360,000+10.8%$170/sqft
    Source: MRED as distributed by MLS GRID #11814106 Report a problem
    6/27/2023Contingent$325,000$154/sqft
    Source: MRED as distributed by MLS GRID #11814106 Report a problem
    6/22/2023Listed for sale$325,000+85.7%$154/sqft
    Source: MRED as distributed by MLS GRID #11814106 Report a problem
    1/18/2012Listing removed$175,000+6.1%$83/sqft
    Source: Serving Joliet, Shorewood & Surounding Areas #07810226 Report a problem
    9/9/2011Sold$165,000-5.7%$78/sqft
    Source: MRED as distributed by MLS GRID #07810226 Report a problem
    7/10/2011Listed for sale$175,000-20.5%$83/sqft
    Source: Serving Joliet, Shorewood & Surounding Areas #07810226 Report a problem
    9/30/2010Listing removed$220,000$104/sqft
    Source: Charles Rutenberg Realty #07493431 Report a problem
    7/11/2010Price change$220,000-6.4%$104/sqft
    Source: Charles Rutenberg Realty #07493431 Report a problem
    7/3/2010Listed for sale$235,000-4%$111/sqft
    Source: Charles Rutenberg Realty #07493431 Report a problem
    11/27/2009Listing removed$244,900$116/sqft
    Source: Coldwell Banker Honig-Bell #07303621 Report a problem
    9/29/2009Price change$244,900-2%$116/sqft
    Source: Coldwell Banker Honig-Bell #07303621 Report a problem
    8/31/2009Listed for sale$249,900+34.7%$118/sqft
    Source: Coldwell Banker Honig-Bell #07303621 Report a problem
    5/10/2002Sold$185,500$88/sqft
    Source: Public Record Report a problem

    Public tax history

    YearProperty taxesTax assessment
    2024$7,158 +16.8%$97,529 +17.7%
    2023$6,128 -2.1%$82,856 +5.7%
    2022$6,256 -0.6%$78,403 +6.3%
    2021$6,296 -0.1%$73,757
    2020$6,304 +3.1%$73,757 +4.3%
    2019$6,112 -1.6%$70,750 +1.3%
    2018$6,211 +5.6%$69,850 +7%
    2017$5,881 +2%$65,300 +5.2%
    2016$5,764 +5.4%$62,050 +7.7%
    2015$5,470 $57,608 -0.3%
    2014$5,470 +5%$57,761
    2013$5,212 -7.3%$57,761 -11.1%
    2012$5,624 +5.6%$64,958 -6%
    2011$5,324 -1.1%$69,104 -7.2%
    2010$5,384 +1.4%$74,464 -2.2%
    2009$5,310 +2.1%$76,178
    2008$5,201 $76,178 +4.8%
    2007-- $72,661 +16.6%
    2006$4,429 +6.7%$62,330 +3.5%
    2005$4,149 -0.4%$60,210 +1.5%
    2004$4,165 -3.3%$59,349
    2003$4,305 +80.1%$59,349 +95.4%
    2002$2,389 $30,368
    Find assessor info on the county website

    Neighborhood: 60435

    Nearby schools

    GreatSchools rating
    Schools provided by the listing agent
    • Elementary: Troy Heritage Trail School
    • Middle: Troy Middle School
    • High: Joliet West High School
    • District: 30C

    Source: MRED as distributed by MLS GRID. This data may not be complete. We recommend contacting the local school district to confirm school assignments for this home.

    Get a cash offer in 3 minutes
    Find out how much your home could sell for in as little as 3 minutes with a no-obligation cash offer.
    Estimated market value
    $386,600
    Get a cash offer in 3 minutes
    Find out how much your home could sell for in as little as 3 minutes with a no-obligation cash offer.
    Estimated market value
    $386,600