Indoor pool! Remarkable custom built NW Contemporary showcased in a private setting with exceptional views of the forested hill of South Eugene. Full sixed 18 x 30 indoor pool and spa in the spacious finished lower level with ample area for a sauna installation. Sliding doors to a private deck provide a setting for pool parties and year-round daily swim/exercise. The 5 light front door opens to a herringbone marble floor hallway with lofty open staircase leading to the 2193 sqf 2nd floor bedrooms. Immediately off the hallway is a cozy office/study with built-in desk.and floor to ceiling brick wall.The living room, dining room, and kitchen are lightly defined with an open great room concept. Over 50 windows allow the spectacular vista of trees and mountain ridge to march right into the rooms. A floor to ceiling brick fireplace with black granite slab hearth anchors the living room.The wide oak plank dining room floors are a light finish and meld perfectly with the marble floors. The arched entry from the dining room to the kitchen frames the Ann Sack's glass tile over the Wolf electric cooktop. Kitchen features include island cutting board with ample storage, Dacor range, new Fridge, spacious pantry, dishwasher, and deck access. Upstairs the owner's ensuite boasts and brick fireplace with 45" opening, a coffee bar armoire, vaulted clear cedar ceiling, stand alone tub, .and an open glass front sower with two shower heads. Every large bedroom has vistas of fir trees and the hills in the distance. The fourth bedroom is a consortium of rooms with and shares a jack and jill closet with the third bedroom as well as a library and loft beds with ladders. An adjoining bathroom with shower makes this a second ensuite. The laundry is located on the bedroom floor for convenience. Redwood siding and cedar decks! Parking can be expanded where planting beds are currently.
Sold
$893,000
2808 Capital Dr, Eugene, OR 97403
4beds
4,951sqft
Residential, Single Family Residence
Built in 1976
0.34 Acres Lot
$905,200 Zestimate®
$180/sqft
$4,593 Estimated rent
Home value
$905,200
$824,000 - $996,000
$4,593/mo
Zestimate® history
Owner options
List your home for rent
$4,593/mo
Rent Zestimate®
Find your next renter with Zillow Rental Manager. Plus, with online applications, you can quickly screen prospective tenants – for free.
$4,593/mo
Rent Zestimate®
Refinance and save
$5,431/mo
Est. payment
Refinancing to a lower rate could help reduce your monthly payments and save thousands over the life of the loan.
$5,431/mo
Est. payment
Explore your selling options
Work with a Zillow partner agent
Leverage their expertise and Zillow's premium Showcase listings to get your home seen by more buyers.
Get startedList with your own agent
Get your home in front of millions of buyers by listing it on Zillow.
Learn how to do itSell it yourself
Take full control of how buyers see your home on Zillow by listing For Sale by Owner (FSBO).
List your homeWhat's special
Dacor rangeBrick fireplaceIndoor poolPrivate settingSauna installationCedar decksCoffee bar armoire
Zillow last checked:
Listing updated:
Listed by:
Susan Sparks ICON@TheICONREGroup.com,
ICON Real Estate Group
Bought with:
Eileen O'Reilly, 201228988
eXp Realty LLC
Source: RMLS (OR),MLS#: 24297527
Facts & features
Interior
Bedrooms & bathrooms
- Bedrooms: 4
- Bathrooms: 4
- Full bathrooms: 3
- Partial bathrooms: 1
- Main level bathrooms: 1
Rooms
- Room types: Bedroom 4, Den, Laundry, Bedroom 2, Bedroom 3, Dining Room, Family Room, Kitchen, Living Room, Primary Bedroom
Primary bedroom
- Features: Fireplace, Bathtub, Shower, Vaulted Ceiling, Walkin Closet, Wallto Wall Carpet, Wet Bar
- Level: Upper
- Area: 440
- Dimensions: 22 x 20
Bedroom 2
- Features: Bay Window, Closet, Wallto Wall Carpet
- Level: Upper
- Area: 168
- Dimensions: 14 x 12
Bedroom 3
- Features: Closet, Wallto Wall Carpet
- Level: Upper
- Area: 169
- Dimensions: 13 x 13
Bedroom 4
- Features: Bay Window, Bookcases, Builtin Features, Loft, Wallto Wall Carpet
- Level: Upper
- Area: 308
- Dimensions: 28 x 11
Dining room
- Features: Hardwood Floors
- Level: Main
- Area: 630
- Dimensions: 35 x 18
Kitchen
- Features: Builtin Range, Deck, Island, Microwave, Pantry, Builtin Oven, Granite, Marble, Tile Floor
- Level: Main
- Area: 204
- Width: 12
Living room
- Features: Fireplace, Wallto Wall Carpet
- Level: Main
- Area: 304
- Dimensions: 19 x 16
Heating
- Forced Air, Heat Pump, Fireplace(s)
Cooling
- Central Air
Appliances
- Included: Built In Oven, Built-In Range, Cooktop, Dishwasher, Disposal, Down Draft, Free-Standing Refrigerator, Instant Hot Water, Microwave, Plumbed For Ice Maker, Range Hood, Stainless Steel Appliance(s), Electric Water Heater
- Laundry: Laundry Room
Features
- Central Vacuum, High Ceilings, Marble, Vaulted Ceiling(s), Bookcases, Built-in Features, Loft, Closet, Kitchen Island, Pantry, Granite, Bathtub, Shower, Walk-In Closet(s), Wet Bar, Tile
- Flooring: Tile, Wall to Wall Carpet, Wood, Hardwood
- Windows: Wood Frames, Bay Window(s)
- Basement: Daylight,Partial
- Number of fireplaces: 2
- Fireplace features: Wood Burning
Interior area
- Total structure area: 4,951
- Total interior livable area: 4,951 sqft
Property
Parking
- Total spaces: 2
- Parking features: Driveway, Attached
- Attached garage spaces: 2
- Has uncovered spaces: Yes
Accessibility
- Accessibility features: Garage On Main, Accessibility
Features
- Stories: 3
- Patio & porch: Deck, Porch
- Has private pool: Yes
- Has view: Yes
- View description: Mountain(s), Trees/Woods
Lot
- Size: 0.34 Acres
- Features: Gated, Secluded, Sloped, Trees, SqFt 10000 to 14999
Details
- Parcel number: 0591394
Construction
Type & style
- Home type: SingleFamily
- Architectural style: Custom Style,NW Contemporary
- Property subtype: Residential, Single Family Residence
Materials
- Lap Siding
- Foundation: Pillar/Post/Pier, Slab
- Roof: Composition
Condition
- Resale
- New construction: No
- Year built: 1976
Utilities & green energy
- Sewer: Public Sewer
- Water: Public
Community & HOA
Community
- Security: Security Gate
HOA
- Has HOA: No
Location
- Region: Eugene
Financial & listing details
- Price per square foot: $180/sqft
- Tax assessed value: $1,151,778
- Annual tax amount: $12,648
- Date on market: 10/29/2024
- Cumulative days on market: 289 days
- Listing terms: Cash,Conventional,FHA,VA Loan
- Road surface type: Paved
Price history
| Date | Event | Price |
|---|---|---|
| 3/7/2025 | Sold | $893,000$180/sqft |
Source:  RMLS (OR) #24297527 Report a problem RMLS (OR) #24297527 Report a problem | ||
| 2/4/2025 | Pending sale | $893,000$180/sqft |
Source: RMLS (OR) #24297527 Report a problem | ||
| 1/17/2025 | Price change | $893,000-0.6%$180/sqft |
Source: RMLS (OR) #24297527 Report a problem | ||
| 12/4/2024 | Listed for sale | $898,000$181/sqft |
Source: RMLS (OR) #24297527 Report a problem | ||
| 11/25/2024 | Pending sale | $898,000$181/sqft |
Source: RMLS (OR) #24297527 Report a problem | ||
| 11/22/2024 | Price change | $898,000-10%$181/sqft |
Source: RMLS (OR) #24297527 Report a problem | ||
| 10/29/2024 | Listed for sale | $998,000-20.2%$202/sqft |
Source: RMLS (OR) #24297527 Report a problem | ||
| 8/4/2023 | Sold | $1,250,000+8.7%$252/sqft |
Source: Public Record Report a problem | ||
| 10/2/2015 | Listing removed | $1,150,000$232/sqft |
Source: Help-U-Sell Select Real Estate #15691545 Report a problem | ||
| 8/19/2015 | Price change | $1,150,000-4.2%$232/sqft |
Source: Help-U-Sell Select Real Estate #15691545 Report a problem | ||
| 6/28/2015 | Listed for sale | $1,200,000+0.3%$242/sqft |
Source: Help-U-Sell Select Real Estate #15691545 Report a problem | ||
| 11/14/2014 | Listing removed | $1,197,000$242/sqft |
Source: Help-U-Sell Select Real Estate #14519121 Report a problem | ||
| 10/9/2014 | Listed for sale | $1,197,000$242/sqft |
Source: Help-U-Sell Select Real Estate #14519121 Report a problem | ||
Public tax history
| Year | Property taxes | Tax assessment |
|---|---|---|
| 2025 | $12,818 +1.3% | $653,898 +3% |
| 2024 | $12,648 +2.6% | $634,853 +3% |
| 2023 | $12,328 +4% | $616,363 +3% |
| 2022 | $11,853 +6.4% | $598,411 +3% |
| 2021 | $11,137 +2% | $580,982 +3% |
| 2020 | $10,919 +2.7% | $564,061 +3% |
| 2019 | $10,630 +7.7% | $547,633 +3% |
| 2018 | $9,869 | $531,683 +3% |
| 2017 | $9,869 +7% | $516,197 +3% |
| 2016 | $9,222 +8.6% | $501,162 +3% |
| 2015 | $8,493 +2.6% | $486,565 +3% |
| 2014 | $8,279 +6.7% | $472,393 +3.6% |
| 2013 | $7,758 -4.2% | $455,811 -0.6% |
| 2012 | $8,097 | $458,634 +3% |
| 2011 | -- | $445,276 +3% |
| 2010 | -- | $432,307 +3% |
| 2009 | -- | $419,716 +3% |
| 2008 | -- | $407,491 +3% |
| 2007 | -- | $395,622 +3% |
| 2006 | -- | $384,099 +3% |
| 2005 | -- | $372,912 +3% |
| 2004 | -- | $362,050 +3% |
| 2003 | -- | $351,505 +3% |
| 2002 | -- | $341,267 +3% |
| 2001 | -- | $331,327 +3% |
| 2000 | -- | $321,677 |
Find assessor info on the county website
Neighborhood: Fairmount
Nearby homes
- $703,8003 bd3 ba2.6k sqft2141 Essex Ln, Eugene, OR 97403Off Market
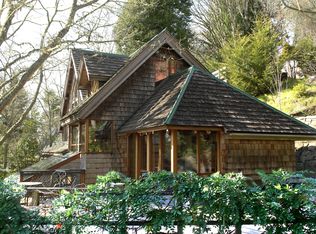
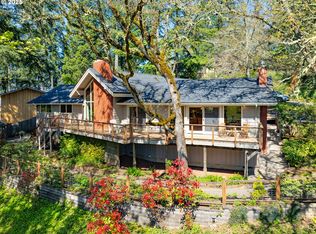
- $900,0004 bd3 ba2.8k sqft2810 Capital Dr, Eugene, OR 97403Sold
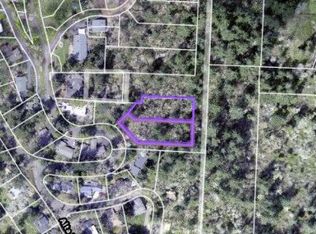
- $199,0000.9 Acres2825-2819 Capital Dr #18-19, Eugene, OR 97403Lot/Land
- $712,0001 bd2 ba902 sqft2145 Essex Ln, Eugene, OR 97403Off Market
- $782,3005 bd3 ba1k sqft2150 Essex Ln, Eugene, OR 97403Off Market
- $863,7004 bd4 ba3k sqft2135 Essex Ln, Eugene, OR 97403Off Market
- $815,0005 bd2 ba2k sqft2140 Essex Ln, Eugene, OR 97403Off Market
- $752,8004 bd3 ba2k sqft2115 Essex Ln, Eugene, OR 97403Off Market
Nearby schools
GreatSchools rating
- 8/10Edison Elementary SchoolGrades: K-5Distance: 0.8 mi
- 6/10Roosevelt Middle SchoolGrades: 6-8Distance: 1.3 mi
- 8/10South Eugene High SchoolGrades: 9-12Distance: 1.5 mi
Schools provided by the listing agent
- Elementary: Edison
- Middle: Roosevelt
- High: South Eugene
Source: RMLS (OR). This data may not be complete. We recommend contacting the local school district to confirm school assignments for this home.


Get pre-qualified for a loan
At Zillow Home Loans, we can pre-qualify you in as little as 5 minutes with no impact to your credit score.An equal housing lender. NMLS #10287.
Sell for more on Zillow
Get a Zillow Showcase℠ listing at no additional cost and you could sell for .
$905,200
2% more
+$18,104
With Zillow Showcase(estimated)
$923,304
- Oregon
- Lane County
- Eugene
- 97403
- Fairmount
- 2808 Capital Dr
Nearby cities
Nearby neighborhoods
Nearby zip codes
Other Eugene Topics
