Nestled in the highly desirable golf community of Trophy Club, this impeccably maintained 4-BR home is perfect for entertaining, boasting a backyard with a pergola, fireplace, refreshing pool, & even a putting green! Upon entry, you're welcomed by modern wood looking tile floors & soaring windows in the two-story living room, anchored by a stunning floor-to-ceiling stone fireplace. The spacious kitchen features quartz countertops, stainless steel appliances, a double oven, & a gas cooktop. The main floor also offers a private office, formal dining room, & a secluded tornado shelter. Upstairs, you'll find three additional bedrooms, a built-in study area, game and media rooms, & a versatile flex room that can serve as a second office or exercise space. Additional highlights include plantation shutters, epoxy-coated garage floors & climate control garage. Within a 5 minute walk to Freedom Dog Park and Trophy Club Park offering nature trails, boat launches, ATV and motor-cross tracks!
Sold
Price Unknown
2808 Chatswood Dr, Trophy Club, TX 76262
4beds
3,761sqft
Single Family Residence
Built in 2015
9,234 Square Feet Lot
$1,080,500 Zestimate®
$--/sqft
$5,913 Estimated rent
Home value
$1,080,500
$1.03M - $1.13M
$5,913/mo
Zestimate® history
Owner options
List your home for rent
$5,913/mo
Rent Zestimate®
Find your next renter with Zillow Rental Manager. Plus, with online applications, you can quickly screen prospective tenants – for free.
$5,913/mo
Rent Zestimate®
Refinance and save
$525/mo
Est. payment
Refinancing to a lower rate could help reduce your monthly payments and save thousands over the life of the loan.
$525/mo
Est. payment
Explore your selling options
Work with a Zillow partner agent
Leverage their expertise and Zillow's premium Showcase listings to get your home seen by more buyers.
Get startedList with your own agent
Get your home in front of millions of buyers by listing it on Zillow.
Learn how to do itSell it yourself
Take full control of how buyers see your home on Zillow by listing For Sale by Owner (FSBO).
List your homeWhat's special
Zillow last checked:
Listing updated:
Listed by:
William Beutel 0619454 281-201-6887,
Southern Homes 281-201-6887
Bought with:
Leslie Moore
Allie Beth Allman & Associates
Source: NTREIS,MLS#: 20724228
Facts & features
Interior
Bedrooms & bathrooms
- Bedrooms: 4
- Bathrooms: 4
- Full bathrooms: 3
- 1/2 bathrooms: 1
Primary bedroom
- Features: Dual Sinks, Walk-In Closet(s)
- Level: First
- Dimensions: 16 x 16
Kitchen
- Features: Breakfast Bar, Built-in Features, Granite Counters, Kitchen Island, Pantry
- Level: First
- Dimensions: 16 x 12
Living room
- Features: Fireplace
- Level: First
- Dimensions: 20 x 20
Appliances
- Included: Built-In Gas Range, Convection Oven, Double Oven, Dishwasher, Electric Oven, Microwave
Features
- Built-in Features, Granite Counters, Pantry, Cable TV, Wired for Sound
- Flooring: Carpet, Tile
- Has basement: No
- Number of fireplaces: 3
- Fireplace features: Bedroom, Gas, Living Room, Masonry, Wood Burning
Interior area
- Total interior livable area: 3,761 sqft
Property
Parking
- Total spaces: 3
- Parking features: Concrete, Drive Through, Door-Single
- Attached garage spaces: 3
Features
- Levels: Two
- Stories: 2
- Has private pool: Yes
- Pool features: Gunite, In Ground, Pool, Private, Waterfall, Water Feature
Lot
- Size: 9,234 Square Feet
Details
- Parcel number: R558357
Construction
Type & style
- Home type: SingleFamily
- Architectural style: Detached
- Property subtype: Single Family Residence
- Attached to another structure: Yes
Condition
- Year built: 2015
Utilities & green energy
- Sewer: Public Sewer
- Water: Public
- Utilities for property: Natural Gas Available, Sewer Available, Water Available, Cable Available
Community & HOA
Community
- Subdivision: The Highlands At Trophy Club N
HOA
- Has HOA: Yes
- Services included: Maintenance Grounds
- HOA fee: $525 annually
- HOA name: The Highlands Townsq
- HOA phone: 833-544-7031
Location
- Region: Trophy Club
Financial & listing details
- Tax assessed value: $869,513
- Annual tax amount: $15,348
- Date on market: 9/10/2024
- Cumulative days on market: 14 days
- Listing terms: Assumable,Cash,Conventional,FHA,VA Loan
- Road surface type: Asphalt
Price history
| Date | Event | Price |
|---|---|---|
| 10/16/2024 | Sold | -- |
Source: NTREIS #20724228 Report a problem | ||
| 10/2/2024 | Pending sale | $1,199,000$319/sqft |
Source: NTREIS #20724228 Report a problem | ||
| 9/26/2024 | Listing removed | $1,199,000$319/sqft |
Source: NTREIS #20724228 Report a problem | ||
| 9/24/2024 | Contingent | $1,199,000$319/sqft |
Source: NTREIS #20724228 Report a problem | ||
| 9/19/2024 | Price change | $1,199,000-7.7%$319/sqft |
Source: NTREIS #20724228 Report a problem | ||
| 9/10/2024 | Listed for sale | $1,299,000+1.6%$345/sqft |
Source: NTREIS #20724228 Report a problem | ||
| 6/25/2024 | Listing removed | $1,279,000$340/sqft |
Source: NTREIS #20546083 Report a problem | ||
| 3/13/2024 | Price change | $1,279,000-1.2%$340/sqft |
Source: NTREIS #20546083 Report a problem | ||
| 2/28/2024 | Listed for sale | $1,295,000+48%$344/sqft |
Source: NTREIS #20546083 Report a problem | ||
| 10/12/2022 | Sold | -- |
Source: NTREIS #20156846 Report a problem | ||
| 9/13/2022 | Pending sale | $875,000$233/sqft |
Source: NTREIS #20156846 Report a problem | ||
| 9/9/2022 | Listed for sale | $875,000+5.9%$233/sqft |
Source: NTREIS #20156846 Report a problem | ||
| 9/8/2021 | Listing removed | -- |
Source:  Engel & Volkers Report a problem Engel & Volkers Report a problem | ||
| 8/25/2021 | Pending sale | $825,900$220/sqft |
Source: Engel & Volkers #14647996 Report a problem | ||
| 8/13/2021 | Listed for sale | $825,900+73.8%$220/sqft |
Source: Engel & Volkers #14647996 Report a problem | ||
| 5/29/2015 | Sold | -- |
Source: Agent Provided Report a problem | ||
| 3/10/2015 | Listed for sale | $475,113$126/sqft |
Source: Lennar Report a problem | ||
Public tax history
| Year | Property taxes | Tax assessment |
|---|---|---|
| 2025 | $16,748 +4.7% | $869,513 -1.6% |
| 2024 | $15,993 +1.9% | $883,626 +0.6% |
| 2023 | $15,702 +2.3% | $878,527 +17.4% |
| 2022 | $15,346 +10.7% | $748,406 +19.1% |
| 2021 | $13,868 +4.1% | $628,320 +6.2% |
| 2020 | $13,329 -0.6% | $591,888 +3.2% |
| 2019 | $13,413 +2% | $573,536 +5.6% |
| 2018 | $13,144 +14.7% | $543,085 +6.8% |
| 2017 | $11,462 | $508,358 +9.2% |
| 2016 | $11,462 | $465,609 +545.5% |
| 2015 | -- | $72,134 |
Find assessor info on the county website
Neighborhood: 76262
Nearby homes
- $771,0004 bd3 ba3.1k sqft2810 Chatswood Dr, Trophy Club, TX 76262Off Market
- $802,6004 bd4 ba3.2k sqft2806 Chatswood Dr, Trophy Club, TX 76262Off Market
- $822,8003 bd3 ba2.8k sqft2833 Annandale Dr, Trophy Club, TX 76262Off Market
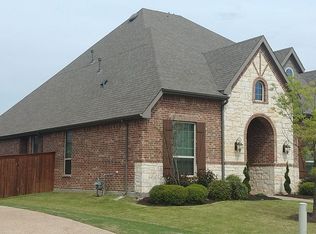
- $765,8003 bd4 ba3.2k sqft2831 Annandale Dr, Trophy Club, TX 76262Off Market
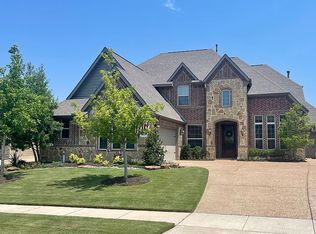
- $886,6004 bd4 ba3.5k sqft2812 Chatswood Dr, Trophy Club, TX 76262Off Market
- $---- bd-- ba-- sqft2812 Chatswood Dr, Roanoke, TX 76262Off Market
- $924,1004 bd3 ba3.6k sqft2804 Chatswood Dr, Trophy Club, TX 76262Off Market
- $836,6004 bd3 ba3.4k sqft2800 Macquarie St, Trophy Club, TX 76262Off Market
Nearby schools
GreatSchools rating
- 10/10Samuel Beck Elementary SchoolGrades: PK-5Distance: 1.4 mi
- 9/10Medlin Middle SchoolGrades: 6-8Distance: 1.3 mi
- 8/10Byron Nelson High SchoolGrades: 9-12Distance: 1.1 mi
Schools provided by the listing agent
- Elementary: Beck
- Middle: Medlin
- High: Byron Nelson
- District: Northwest ISD
Source: NTREIS. This data may not be complete. We recommend contacting the local school district to confirm school assignments for this home.
Get a cash offer in 3 minutes
Find out how much your home could sell for in as little as 3 minutes with a no-obligation cash offer.
Estimated market value
$1,080,500
Get a cash offer in 3 minutes
Find out how much your home could sell for in as little as 3 minutes with a no-obligation cash offer.
Estimated market value
$1,080,500
- Texas
- Denton County
- Trophy Club
- 76262
- 2808 Chatswood Dr
Nearby cities
Nearby zip codes
Other Trophy Club Topics
