Skip main navigation
Sold for $468,000
  • $468,000

    2808 Day Drive, Bogart, GA 30622

    3beds
    2,465sqft
    Single Family Residence
    Built in 2020
    0.49 Acres Lot
    $468,000 Zestimate®
    $190/sqft
    $2,645 Estimated rent

    Home value

    $468,000

    $412,000 - $534,000

    $2,645/mo

    Zestimate® history
    Loading
    Loading...

    Owner options

    List your home for rent

    $2,645/mo

    Rent Zestimate®

    Find your next renter with Zillow Rental Manager. Plus, with online applications, you can quickly screen prospective tenants – for free.

    Learn more

    $2,645/mo

    Rent Zestimate®

    Refinance and save

    $3,275/mo

    Est. payment

    Refinancing to a lower rate could help reduce your monthly payments and save thousands over the life of the loan.

    See today's rates

    $3,275/mo

    Est. payment

    Explore your selling options

    Work with a Zillow partner agent

    Leverage their expertise and Zillow's premium Showcase listings to get your home seen by more buyers.

    Get started

    List with your own agent

    Get your home in front of millions of buyers by listing it on Zillow.

    Learn how to do it

    Sell it yourself

    Take full control of how buyers see your home on Zillow by listing For Sale by Owner (FSBO).

    List your home

    What's special

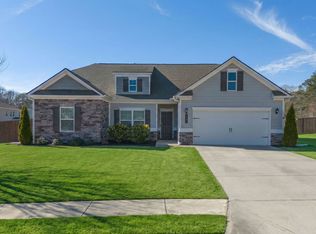
    This adorable newer-construction ranch home offers the perfect blend of comfort, style, and convenience, located just minutes from shops, restaurants, parks, and schools in desirable downtown Bogart. Featuring 3 spacious bedrooms and 3 full bathrooms, this thoughtfully designed home boasts a bright and open floor plan with a split-bedroom layout that provides both privacy and functionality. Step inside to discover a light-filled Great Room with soaring ceilings and a cozy gas log fireplace—ideal for relaxing or entertaining. The chef’s kitchen is a true highlight, featuring an oversized peninsula with seating for four, stainless steel appliances, abundant cabinetry, a walk-in pantry, and a cheerful breakfast nook with views of the backyard. The primary suite offers a peaceful retreat with a large walk-in closet and a well-appointed en-suite bath. Secondary bedrooms are generously sized with excellent closet space, and each has access to its own full bathroom. A charming mudroom off the garage entry adds extra convenience and character. Outside, enjoy a fully fenced backyard with tall privacy fencing, a covered patio perfect for outdoor dining, and professionally installed landscaping with maturing plants that will continue to flourish and provide a lush, serene setting.

    Zillow last checked:

    Listing updated:

    Listed by:

    Heather McElroy 706-206-5282,

    BHHS Georgia Properties (Athen

    Bought with:

    Philip Hammond, 158915

    Athens Elite Real Estate

    Source: Hive MLS,MLS#: CL336453MLS LogoOriginating MLS: Athens Area Association of REALTORS

    Facts & features

    Interior

    Bedrooms & bathrooms
    • Bedrooms: 3
    • Bathrooms: 3
    • Full bathrooms: 3
    Primary bedroom
    • Level: Main
    • Dimensions: 0 x 0
    Bedroom 2
    • Level: Main
    • Dimensions: 0 x 0
    Bedroom 3
    • Level: Main
    • Dimensions: 0 x 0
    Primary bathroom
    • Features: Walk-In Closet(s)
    • Level: Main
    • Dimensions: 0 x 0
    Bathroom 2
    • Level: Main
    • Dimensions: 0 x 0
    Bathroom 3
    • Level: Main
    • Dimensions: 0 x 0
    Heating
    • Central, Natural Gas
    Cooling
    • Electric, Heat Pump
    Appliances
    • Included: Some Gas Appliances, Dishwasher, Disposal, Gas Water Heater, Microwave, Oven, Range
    • Laundry: Washer Hookup, Dryer Hookup, Laundry Room
    Features
    • Breakfast Area, Tray Ceiling(s), Double Vanity, Entrance Foyer, Garden Tub/Roman Tub, Main Level Primary, Other, Pantry, Separate Shower, Fireplace
    • Basement: None
    • Has fireplace: Yes
    • Fireplace features: Gas, Great Room
    Interior area
    • Total interior livable area: 2,465 sqft

    Property

    Parking
    • Total spaces: 2
    • Parking features: Attached, Garage Door Opener, Parking Available
    • Garage spaces: 2
    Features
    • Levels: One
    • Stories: 1
    • Patio & porch: Covered, Patio, Porch
    • Fencing: Wood,Yard Fenced
    Lot
    • Size: 0.49 Acres
    Details
    • Parcel number: B 01V 036
    • Special conditions: Standard

    Construction

    Type & style
    • Home type: SingleFamily
    • Architectural style: Ranch
    • Property subtype: Single Family Residence
    Materials
    • Brick, Concrete
    • Foundation: Slab
    Condition
    • Year built: 2020

    Utilities & green energy

    • Sewer: Public Sewer
    • Water: Public

    Community & HOA

    Community
    • Features: Street Lights, Sidewalks
    • Subdivision: Piper Glen
    HOA
    • Has HOA: Yes
    • HOA fee: $450 annually
    Location
    • Region: Bogart

    Financial & listing details

    • Price per square foot: $190/sqft
    • Tax assessed value: $487,999
    • Annual tax amount: $3,959
    • Date on market: 8/13/2025
    • Cumulative days on market: 9 days
    • Listing agreement: Exclusive Right To Sell
    • Listing terms: Conventional

    Price history

    DateEventPrice
    10/1/2025Sold$468,000-0.4%$190/sqft
    Source: Hive MLS #CL336453 Report a problem
    9/3/2025Pending sale$469,900$191/sqft
    Source: Hive MLS #CL336453 Report a problem
    8/25/2025Contingent$469,900$191/sqft
    Source: Hive MLS #CL336453 Report a problem
    8/13/2025Listed for sale$469,900+8.4%$191/sqft
    Source: Hive MLS #CL336453 Report a problem
    6/8/2022Sold$433,500+2%$176/sqft
    Source: Public Record Report a problem
    5/6/2022Contingent$425,000$172/sqft
    Source: Hive MLS #987962 Report a problem
    5/3/2022Pending sale$425,000$172/sqft
    Source: Hive MLS #987962 Report a problem
    4/27/2022Listed for sale$425,000+33.4%$172/sqft
    Source: Hive MLS #987962 Report a problem
    2/12/2021Sold$318,655$129/sqft
    Source: Public Record Report a problem

    Public tax history

    YearProperty taxesTax assessment
    2025$3,959 -5.6%$195,200 +5.8%
    2024$4,193 +6.3%$184,434 +14.3%
    2023$3,943 +16.8%$161,375 +27.9%
    2022$3,376 +69.8%$126,184 +70.8%
    2021$1,988 +381.2%$73,868 +382.8%
    2020$413 -1.9%$15,300
    2019$421 $15,300
    Find assessor info on the county website

    Neighborhood: 30622

    Nearby schools

    GreatSchools rating
    Schools provided by the listing agent
    • Elementary: Dove Creek Elementary
    • Middle: Dove Creek
    • High: North Oconee

    Source: Hive MLS. This data may not be complete. We recommend contacting the local school district to confirm school assignments for this home.

    Get pre-qualified for a loan
    At Zillow Home Loans, we can pre-qualify you in as little as 5 minutes with no impact to your credit score.

    An equal housing lender. NMLS #10287.

    Sell for more on Zillow
    Get a Zillow Showcase℠ listing at no additional cost and you could sell for .
    $468,000
    2% more
    +$9,360
    With Zillow Showcase(estimated)
    $477,360