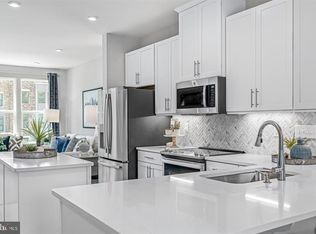
Welcome to the Clarendon model townhome, where luxury, space, and convenience come together seamlessly. This elegant brownstone features a wide-open main level designed for modern living and entertaining, with spacious bedrooms, each offering its own private bathroom. The garage level offers a two-car tandem garage with plenty of storage. Upstairs, the main living level is anchored by a gourmet kitchen that flows effortlessly into the dining and family rooms, creating a warm and inviting space for everyday living and hosting. Step outside from the dining area onto a private deck, perfect for morning coffee or evening relaxation. The third level includes two generously sized bedrooms with full ensuite baths. The owner’s suite is a true retreat, featuring dual vanities and an expansive walk-in closet. The fourth level offers a third bedroom with a private bath, a large loft area, and a rooftop terrace, ideal for relaxing or entertaining. Ideally located in Belcrest Hills, this brownstone is walkable to the Metro, just three miles from Washington, DC, and offers the added benefit of no city taxes. Don’t miss this opportunity to enjoy luxury living with unbeatable convenience.
Sold for $500,000
$500,000
2808 Devonshire Clfs, Hyattsville, MD 20782
3beds
2,446sqft
Townhouse
Built in 2023
-- sqft lot
$501,000 Zestimate®
$204/sqft
$3,529 Estimated rent
Home value
$501,000
$451,000 - $561,000
$3,529/mo
Zestimate® history
Owner options
List your home for rent
$3,529/mo
Rent Zestimate®
Find your next renter with Zillow Rental Manager. Plus, with online applications, you can quickly screen prospective tenants – for free.
$3,529/mo
Rent Zestimate®
Refinance and save
$3,141/mo
Est. payment
Refinancing to a lower rate could help reduce your monthly payments and save thousands over the life of the loan.
$3,141/mo
Est. payment
Explore your selling options
Work with a Zillow partner agent
Leverage their expertise and Zillow's premium Showcase listings to get your home seen by more buyers.
Get startedList with your own agent
Get your home in front of millions of buyers by listing it on Zillow.
Learn how to do itSell it yourself
Take full control of how buyers see your home on Zillow by listing For Sale by Owner (FSBO).
List your homeWhat's special
Large loft areaExpansive walk-in closetWide-open main levelPrivate deckGourmet kitchenDual vanitiesSpacious bedrooms
Zillow last checked:
Listing updated:
Listed by:
Sarah Reynolds 703-844-3464,
Keller Williams Realty
Bought with:
Unrepresented
Unrepresented Buyer Office
Source: Bright MLS,MLS#: MDPG2185952
Facts & features
Interior
Bedrooms & bathrooms
- Bedrooms: 3
- Bathrooms: 4
- Full bathrooms: 3
- 1/2 bathrooms: 1
- Main level bathrooms: 1
Basement
- Area: 0
Heating
- Forced Air, Electric
Cooling
- Central Air, Electric
Appliances
- Included: Dryer, Washer, Dishwasher, Exhaust Fan, Microwave, Refrigerator, Ice Maker, Cooktop, Electric Water Heater
Features
- Ceiling Fan(s)
- Has basement: No
- Has fireplace: No
Interior area
- Total structure area: 2,446
- Total interior livable area: 2,446 sqft
- Finished area above ground: 2,446
- Finished area below ground: 0
Property
Parking
- Total spaces: 2
- Parking features: Garage Door Opener, Attached
- Attached garage spaces: 2
Accessibility
- Accessibility features: None
Features
- Levels: Four
- Stories: 4
- Pool features: None
Details
- Additional structures: Above Grade, Below Grade
- Parcel number: 17175758057
- Zoning: R
- Special conditions: Standard
Construction
Type & style
- Home type: Townhouse
- Architectural style: Craftsman
- Property subtype: Townhouse
Materials
- Vinyl Siding
- Foundation: Other
Condition
- New construction: No
- Year built: 2023
Utilities & green energy
- Sewer: Public Sewer
- Water: Public
Community & HOA
Community
- Condo and coop fee: $229 monthly
- Subdivision: None Available
HOA
- Has HOA: No
- Amenities included: Other
- Services included: Other
Location
- Region: Hyattsville
Financial & listing details
- Price per square foot: $204/sqft
- Tax assessed value: $485,200
- Annual tax amount: $7,099
- Date on market: 12/12/2025
- Listing agreement: Exclusive Right To Sell
- Ownership: Condominium
Price history
| Date | Event | Price |
|---|---|---|
| 3/27/2026 | Sold | $500,000$204/sqft |
Source:  Bright MLS #MDPG2185952 Report a problem Bright MLS #MDPG2185952 Report a problem | ||
| 3/13/2026 | Contingent | $500,000$204/sqft |
Source: Bright MLS #MDPG2185952 Report a problem | ||
| 2/28/2026 | Price change | $500,000-4.8%$204/sqft |
Source: Bright MLS #MDPG2185952 Report a problem | ||
| 1/12/2026 | Price change | $525,000-1.9%$215/sqft |
Source: Bright MLS #MDPG2185952 Report a problem | ||
| 12/12/2025 | Price change | $535,000-0.9%$219/sqft |
Source: Bright MLS #MDPG2185952 Report a problem | ||
| 11/20/2025 | Price change | $540,000-1.8%$221/sqft |
Source: Bright MLS #MDPG2180492 Report a problem | ||
| 11/5/2025 | Listed for sale | $550,000$225/sqft |
Source: Bright MLS #MDPG2180492 Report a problem | ||
Public tax history
Tax history is unavailable.
Neighborhood: 20782
Nearby homes
- $499,9903 bd4 ba1.8k sqft2810 Devonshire Cliffs Ter #6008-D, Hyattsville, MD 20782Sold
- $509,9903 bd4 ba1.8k sqft2808 Devonshire Cliffs Ter #6008E-NOV, Hyattsville, MD 20782Sold
- $543,5703 bd4 ba1.8k sqft2816 Devonshire Cliffs Ter #6008-A, Hyattsville, MD 20782Sold
- $513,100-- bd-- ba2.5k sqft2800 Devonshire Cliffs Ter #1, Hyattsville, MD 20782Off Market
- $491,900-- bd-- ba2.4k sqft2804 Devonshire Cliffs Ter #3, Hyattsville, MD 20782Off Market
- $496,200-- bd-- ba2.4k sqft2812 Devonshire Cliffs Ter #7, Hyattsville, MD 20782Off Market
- $480,800-- bd-- ba2.4k sqft2814 Devonshire Cliffs Ter #8, Hyattsville, MD 20782Off Market
- $508,3303 bd4 ba1.8k sqft2814 Devonshire Cliffs Ter, Hyattsville, MD 20785Sold
Nearby schools
GreatSchools rating
- 4/10Edward M. Felegy Elementary SchoolGrades: PK-5Distance: 0.6 mi
- 6/10Nicholas Orem Middle SchoolGrades: 6-8Distance: 0.5 mi
- 2/10Northwestern High SchoolGrades: 9-12Distance: 0.4 mi
Schools provided by the listing agent
- Elementary: Edward M. Felegy
- Middle: Nicholas Orem
- High: Northwestern
- District: Prince George's County Public Schools
Source: Bright MLS. This data may not be complete. We recommend contacting the local school district to confirm school assignments for this home.
Get a cash offer in 3 minutes
Find out how much your home could sell for in as little as 3 minutes with a no-obligation cash offer.
Estimated market value
$501,000
Get a cash offer in 3 minutes
Find out how much your home could sell for in as little as 3 minutes with a no-obligation cash offer.
Estimated market value
$501,000
- Maryland
- Prince Georges County
- Hyattsville
- 20782
- 2808 Devonshire Clfs
Nearby cities
Nearby neighborhoods
Nearby zip codes
Other Hyattsville Topics
