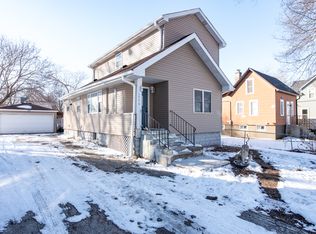
Practically brand new from top to bottom, this fully rebuilt Zion home is the kind of property buyers wait for — where the major work is already done, done correctly, and built to last. Offering over 2,400 square feet of updated living space, this home combines size, functionality, and peace of mind rarely found at this price point. Inside, you’ll find spacious bedrooms, beautifully updated bathrooms, expansive living areas, and a modern kitchen designed for both everyday living and entertaining. The home also features a large master suite with a spacious walk-in closet, creating a private and comfortable retreat. In addition to the main living space, the property includes a full basement and over 600 square feet of attic space with incredible potential to be converted into an entertainment room, game room, home office, studio, or additional living area. The renovation went far beyond cosmetic updates.This property features a brand-new garage, new roof, new siding, new windows, new walls, new furnace, all-new electrical, and all-new plumbing. Every improvement was completed with architectural plans, permits, and city code compliance, giving buyers confidence in the quality and integrity of the work. This is not a quick flip hiding old problems behind fresh paint. The costly structural, mechanical, and system upgrades have already been completed, dramatically reducing future maintenance concerns for the next owner.
Sold for $312,000
Zillow last checked:
Listing updated:
Bought with:
NON-NWIAR Member
Northwest Illinois Alliance Of Realtors®
Source: NorthWest Illinois Alliance of REALTORS®,MLS#: 202601345
Price history
| Date | Event | Price |
|---|---|---|
| 8/24/2026 | Sold | $312,000+0.7%$127/sqft |
Source:  NorthWest Illinois Alliance of REALTORS® #202601345 Report a problem NorthWest Illinois Alliance of REALTORS® #202601345 Report a problem | ||
| 7/2/2026 | Pending sale | $309,900$126/sqft |
Source: NorthWest Illinois Alliance of REALTORS® #202601345 Report a problem | ||
| 6/26/2026 | Price change | $309,900-5.2%$126/sqft |
Source: NorthWest Illinois Alliance of REALTORS® #202601345 Report a problem | ||
| 6/16/2026 | Price change | $327,000-0.8%$133/sqft |
Source: NorthWest Illinois Alliance of REALTORS® #202601345 Report a problem | ||
| 4/20/2026 | Price change | $329,500-5.7%$134/sqft |
Source: NorthWest Illinois Alliance of REALTORS® #202601345 Report a problem | ||
| 4/2/2026 | Price change | $349,500-2.6%$142/sqft |
Source: NorthWest Illinois Alliance of REALTORS® #202601345 Report a problem | ||
| 3/12/2026 | Listed for sale | $359,000+519%$146/sqft |
Source: NorthWest Illinois Alliance of REALTORS® #202601345 Report a problem | ||
| 7/9/2024 | Sold | $58,000-44.7%$24/sqft |
Source: Public Record Report a problem | ||
| 4/29/2012 | Listing removed | $104,900$43/sqft |
Source: Maibeth Raper Real Estate #07511279 Report a problem | ||
| 4/29/2010 | Listed for sale | $104,900$43/sqft |
Source: Maibeth Raper Real Estate #07511279 Report a problem | ||
Get a cash offer in 3 minutes
Find out how much your home could sell for in as little as 3 minutes with a no-obligation cash offer.
Estimated market value
$313,200
