One or more photo(s) has been virtually staged. Welcome to 2808 French Ave! A spacious 4 bedroom, 3 bathroom home just minutes from Historic Downtown Sanford! With 1,705 sqft of living space, this home offers the perfect blend of comfort and convenience. Step inside and enjoy the open layout, ideal for entertaining family and friends. The generous bedrooms provide plenty of space for everyone, while the three full bathrooms add extra convenience. Outside, the backyard is ready for BBQs, playtime, or simply relaxing under the Florida sun. Located near Sanford's lively downtown district, you'll love being close to the Riverwalk, restaurants, breweries, and year-round events. Easy access to major highways makes commuting a breeze. Don't miss your chance to call this Sanford gem home- schedule your showing today!
Sold for $405,000
$405,000
2808 French Ave, Sanford, FL 32773
4beds
1,705sqft
Single Family Residence
Built in 2025
0.27 Acres Lot
$399,400 Zestimate®
$238/sqft
$2,547 Estimated rent
Home value
$399,400
$363,000 - $439,000
$2,547/mo
Zestimate® history
Owner options
List your home for rent
$2,547/mo
Rent Zestimate®
Find your next renter with Zillow Rental Manager. Plus, with online applications, you can quickly screen prospective tenants – for free.
$2,547/mo
Rent Zestimate®
Refinance and save
$2,718/mo
Est. payment
Refinancing to a lower rate could help reduce your monthly payments and save thousands over the life of the loan.
$2,718/mo
Est. payment
Explore your selling options
Work with a Zillow partner agent
Leverage their expertise and Zillow's premium Showcase listings to get your home seen by more buyers.
Get startedList with your own agent
Get your home in front of millions of buyers by listing it on Zillow.
Learn how to do itSell it yourself
Take full control of how buyers see your home on Zillow by listing For Sale by Owner (FSBO).
List your homeWhat's special
Generous bedroomsOpen layout
Zillow last checked:
Listing updated:
Listed by:
Alicia Diaz 407-848-9553,
LPT REALTY, LLC 877-366-2213
Bought with:
Jessica Barrios, 3423616
AFFINITY HOMES LLC
Source: Stellar MLS,MLS#: O6342867 Originating MLS: Orlando Regional
Originating MLS: Orlando Regional
Facts & features
Interior
Bedrooms & bathrooms
- Bedrooms: 4
- Bathrooms: 3
- Full bathrooms: 3
Primary bedroom
- Features: Ceiling Fan(s), Built-in Closet
- Level: First
- Area: 156 Square Feet
- Dimensions: 12x13
Bedroom 2
- Features: Ceiling Fan(s), Built-in Closet
- Level: First
- Area: 141.6 Square Feet
- Dimensions: 12x11.8
Bedroom 3
- Features: Ceiling Fan(s), Built-in Closet
- Level: First
- Area: 124.8 Square Feet
- Dimensions: 12x10.4
Bedroom 4
- Features: Ceiling Fan(s), Built-in Closet
- Level: First
- Area: 144 Square Feet
- Dimensions: 12x12
Bathroom 1
- Features: Dual Sinks, Walk-In Closet(s)
- Level: First
- Area: 108 Square Feet
- Dimensions: 12x9
Bathroom 2
- Level: First
- Area: 56.84 Square Feet
- Dimensions: 5.8x9.8
Bathroom 3
- Level: First
- Area: 37.5 Square Feet
- Dimensions: 7.5x5
Dining room
- Level: First
- Area: 109.12 Square Feet
- Dimensions: 8.8x12.4
Kitchen
- Features: Pantry
- Level: First
- Area: 51.8 Square Feet
- Dimensions: 7.4x7
Living room
- Level: First
- Area: 422.4 Square Feet
- Dimensions: 16x26.4
Heating
- Heat Pump
Cooling
- Central Air
Appliances
- Included: Dishwasher, Microwave, Range, Refrigerator
- Laundry: Laundry Room
Features
- Ceiling Fan(s), High Ceilings, Kitchen/Family Room Combo, Open Floorplan
- Flooring: Ceramic Tile, Luxury Vinyl
- Doors: Sliding Doors
- Has fireplace: No
Interior area
- Total structure area: 2,202
- Total interior livable area: 1,705 sqft
Property
Parking
- Total spaces: 2
- Parking features: Garage - Attached
- Attached garage spaces: 2
Features
- Levels: One
- Stories: 1
Lot
- Size: 0.27 Acres
Details
- Parcel number: 01203051200000100
- Zoning: SR1
- Special conditions: None
Construction
Type & style
- Home type: SingleFamily
- Property subtype: Single Family Residence
Materials
- Block, Stucco
- Foundation: Slab
- Roof: Shingle
Condition
- Completed
- New construction: Yes
- Year built: 2025
Utilities & green energy
- Sewer: Public Sewer
- Water: Public
- Utilities for property: Sewer Connected, Water Connected
Community & HOA
Community
- Pet fee: $0 monthly
- Subdivision: DRUID PARK AMD
HOA
- Has HOA: No
Location
- Region: Sanford
Financial & listing details
- Price per square foot: $238/sqft
- Annual tax amount: $1,095
- Date on market: 9/18/2025
- Cumulative days on market: 48 days
- Listing terms: Cash,Conventional,FHA,VA Loan
- Ownership: Fee Simple
- Total actual rent: 0
- Road surface type: Asphalt, Paved
Price history
| Date | Event | Price |
|---|---|---|
| 12/8/2025 | Sold | $405,000+1.6%$238/sqft |
Source:  Stellar MLS #O6342867 Report a problem Stellar MLS #O6342867 Report a problem | ||
| 11/6/2025 | Pending sale | $398,800$234/sqft |
Source: Stellar MLS #O6342867 Report a problem | ||
| 10/31/2025 | Price change | $398,800-2.5%$234/sqft |
Source: Stellar MLS #O6342867 Report a problem | ||
| 10/20/2025 | Price change | $409,000-2.4%$240/sqft |
Source: Stellar MLS #O6342867 Report a problem | ||
| 9/18/2025 | Listed for sale | $419,000$246/sqft |
Source: Stellar MLS #O6342867 Report a problem | ||
Public tax history
Tax history is unavailable.
Neighborhood: 32773
Nearby homes
- $200,0003 bd2 ba1.2k sqft2810 French Ave, Sanford, FL 32773Sold

- $192,4003 bd1 ba1.4k sqft2806 French Ave, Sanford, FL 32773Off Market
- $227,4003 bd1 ba892 sqft2812 French Ave, Sanford, FL 32773Off Market
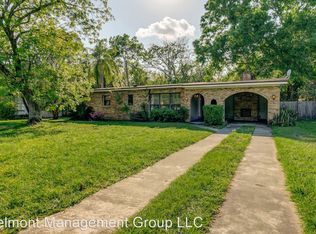
- $321,5003 bd2 ba1.5k sqft2804 French Ave, Sanford, FL 32773Off Market

- $299,8004 bd3 ba1.6k sqft101 Pinecrest Dr, Sanford, FL 32773Off Market
- $---- bd-- ba-- sqft2802 S French Ave, Sanford, FL 32773Off Market
- $255,1003 bd1 ba1k sqft2805 S French Ave, Sanford, FL 32773Off Market
- $170,1003 bd1 ba1.2k sqft2814 French Ave, Sanford, FL 32773Off Market
Nearby schools
GreatSchools rating
- 3/10Pine Crest Elementary SchoolGrades: PK-5Distance: 0.1 mi
- 3/10Millennium Middle SchoolGrades: 6-8Distance: 2 mi
- 5/10Seminole High SchoolGrades: 9-12Distance: 0.7 mi
Schools provided by the listing agent
- Elementary: Pine Crest Elementary
- Middle: Millennium Middle
- High: Seminole High
Source: Stellar MLS. This data may not be complete. We recommend contacting the local school district to confirm school assignments for this home.
Get a cash offer in 3 minutes
Find out how much your home could sell for in as little as 3 minutes with a no-obligation cash offer.
Estimated market value
$399,400
Get a cash offer in 3 minutes
Find out how much your home could sell for in as little as 3 minutes with a no-obligation cash offer.
Estimated market value
$399,400
- Florida
- Seminole County
- Sanford
- 32773
- 2808 French Ave
Nearby cities
Nearby zip codes
Other Sanford Topics
