Escape the hustle while staying just minutes from Fort Collins. Nestled in the peaceful community of LaPorte, this inviting 3-bedroom, 2-bath home features fresh updates, small-town charm, and exceptional access to Northern Colorado's outdoor lifestyle.A rare combination of alley access, dedicated RV parking with hookups, and a spacious, fully fenced lot provides the flexibility that's increasingly hard to find. Whether you have an RV, boat, trailer, work vehicles, or recreational equipment, this property offers the space and freedom to keep them at home. Enjoy even greater freedom with No HOA and No Metro District, eliminating many of the restrictions and additional costs common in newer communities.Inside, you'll find numerous recent updates, including fresh interior and exterior paint, new carpet, beautifully refurbished hardwood floors in all three bedrooms, and a new concrete garage floor. Situated on a spacious 0.24-acre lot, the property also features a detached workspace, separate workshop, and storage shed, offering outstanding versatility for hobbies, projects, storage, or a home-based business.Adventure is just minutes from your doorstep. Located approximately one-half mile from Lions Open Space and the Poudre River Trail, you'll enjoy miles of scenic trails for walking and biking. Lory State Park, Horsetooth Reservoir, and Ted's Place-the gateway to Poudre Canyon-are all within approximately five miles, providing convenient access to hiking, fishing, boating, mountain biking, camping, and year-round recreation.Whether you're searching for a home with room for your RV and outdoor gear, space to work and create, or simply a peaceful setting with easy access to everything Northern Colorado has to offer, this exceptional property delivers the perfect blend of comfort, flexibility, convenience, and Colorado living.
For sale
$489,900
2808 Gardner Pl, Laporte, CO 80535
3beds
1,336sqft
Single Family Residence
Built in 1960
10,455 Square Feet Lot
$478,300 Zestimate®
$367/sqft
$-- HOA
What's special
Separate workshopDetached workspaceStorage shedAlley accessSpacious fully fenced lotNew carpet
- 70 days
- 497
- 43
Zillow last checked:
Listing updated:
Listed by:
Rodd Rudolf 970-226-3990,
RE/MAX Alliance-FTC South
Source: IRES as distributed by MLS GRID,MLS#: 1062646
Facts & features
Interior
Bedrooms & bathrooms
- Bedrooms: 3
- Bathrooms: 2
- Full bathrooms: 1
- 3/4 bathrooms: 1
- Main level bathrooms: 2
Primary bedroom
- Description: Hardwood
- Features: Shared Primary Bath
- Level: Main
- Area: 144 Square Feet
- Dimensions: 12 x 12
Bedroom 2
- Description: Hardwood
- Level: Main
- Area: 110 Square Feet
- Dimensions: 11 x 10
Bedroom 3
- Description: Hardwood
- Level: Main
- Area: 110 Square Feet
- Dimensions: 11 x 10
Dining room
- Description: Luxury Vinyl
- Level: Main
- Area: 132 Square Feet
- Dimensions: 11 x 12
Kitchen
- Description: Luxury Vinyl
- Level: Main
- Area: 112 Square Feet
- Dimensions: 8 x 14
Laundry
- Description: Carpet
- Level: Main
- Area: 36 Square Feet
- Dimensions: 6 x 6
Living room
- Description: Carpet
- Level: Main
- Area: 247 Square Feet
- Dimensions: 13 x 19
Heating
- Forced Air, Wood Stove
Cooling
- Wall/Window Unit(s), Ceiling Fan(s), Attic Fan
Appliances
- Included: Electric Range
- Laundry: Washer/Dryer Hookup
Features
- Workshop
- Flooring: Wood
- Basement: None,Crawl Space,Sump Pump
Interior area
- Total structure area: 1,336
- Total interior livable area: 1,336 sqft
- Finished area above ground: 1,336
Video & virtual tour
Property
Parking
- Total spaces: 1
- Parking features: RV Access/Parking, Attached
- Attached garage spaces: 1
- Details: Attached
Accessibility
- Accessibility features: Level Lot, Level Drive, Main Floor Bath, Accessible Bedroom, Main Level Laundry
Features
- Levels: One
- Stories: 1
- Patio & porch: Patio, Enclosed
- Fencing: Fenced,Wood
Lot
- Size: 10,455 Square Feet
- Features: Evergreen Trees, Deciduous Trees, Level, Paved, Alley
Details
- Additional structures: Storage, Outbuilding
- Parcel number: R0237949
- Zoning: O
- Special conditions: Private Owner
Construction
Type & style
- Home type: SingleFamily
- Property subtype: Single Family Residence
Materials
- Frame, Vinyl Siding
- Roof: Composition
Condition
- New construction: No
- Year built: 1960
Utilities & green energy
- Electric: Xcel
- Gas: Xcel
- Sewer: Public Sewer
- Water: City
- Utilities for property: Natural Gas Available, Electricity Available, Wood/Coal, Cable Available, Satellite Avail
Green energy
- Energy efficient items: High Efficiency Furnace
Community & HOA
Community
- Subdivision: Shideler
HOA
- Has HOA: No
Location
- Region: Laporte
Financial & listing details
- Price per square foot: $367/sqft
- Tax assessed value: $457,500
- Annual tax amount: $2,901
- Date on market: 6/24/2026
- Listing terms: Cash,Conventional,FHA,VA Loan
- Electric utility on property: Yes
Estimated market value
$478,300
$454,000 - $502,000
$2,509/mo
Price history
| Date | Event | Price |
|---|---|---|
| 8/11/2026 | Listed for sale | $489,900$367/sqft |
Source:  IRES as distributed by MLS GRID #1062646 Report a problem IRES as distributed by MLS GRID #1062646 Report a problem | ||
| 7/30/2026 | Pending sale | $489,900$367/sqft |
Source:  REcolorado as distributed by MLS GRID #IR1062646 Report a problem REcolorado as distributed by MLS GRID #IR1062646 Report a problem | ||
| 7/30/2026 | Contingent | $489,900$367/sqft |
Source: IRES as distributed by MLS GRID #1062646 Report a problem | ||
| 6/24/2026 | Listed for sale | $489,900+21.7%$367/sqft |
Source: IRES as distributed by MLS GRID #1062646 Report a problem | ||
| 12/30/2021 | Sold | $402,500+1.9%$301/sqft |
Source: IRES as distributed by MLS GRID #956206 Report a problem | ||
| 12/14/2021 | Contingent | $395,000$296/sqft |
Source: IRES as distributed by MLS GRID #956206 Report a problem | ||
| 12/9/2021 | Listed for sale | $395,000$296/sqft |
Source: IRES as distributed by MLS GRID #956206 Report a problem | ||
Public tax history
| Year | Property taxes | Tax assessment |
|---|---|---|
| 2025 | $2,901 +16.6% | $28,594 -2.4% |
| 2024 | $2,488 +26% | $29,286 -1% |
| 2023 | $1,976 +49.2% | $29,570 +42.9% |
| 2022 | $1,324 +8.5% | $20,698 +46.3% |
| 2021 | $1,220 -0.5% | $14,143 +9.4% |
| 2020 | $1,226 +50.5% | $12,927 -0.7% |
| 2019 | $815 | $13,018 -19% |
| 2018 | $815 | $16,063 |
| 2017 | $815 +0.3% | $16,063 -0.4% |
| 2016 | $812 +8.6% | $16,135 0% |
| 2015 | $747 -34% | $16,140 +31.2% |
| 2014 | $1,132 | $12,300 |
| 2013 | -- | $12,300 +13.1% |
| 2012 | -- | $10,880 |
| 2011 | -- | $10,880 -15.9% |
| 2010 | -- | $12,930 |
| 2009 | -- | $12,930 -2.7% |
| 2008 | -- | $13,290 |
| 2007 | -- | $13,290 -7.6% |
| 2006 | -- | $14,390 -0.4% |
| 2005 | -- | $14,450 +7.5% |
| 2004 | -- | $13,440 +3.1% |
| 2002 | -- | $13,030 |
| 2001 | -- | $13,030 |
Find assessor info on the county website
Monthly payment
Est. payment
Payment breakdown
Explore the cost of this home by adjusting the details. Changes won't be saved.Climate risks
Neighborhood: 80535
Nearby schools
Schools provided by the listing agent
- Elementary: Cache La Poudre
- Middle: Cache La Poudre
- High: Poudre
Source: IRES as distributed by MLS GRID. This data may not be complete. We recommend contacting the local school district to confirm school assignments for this home.

Similar homes
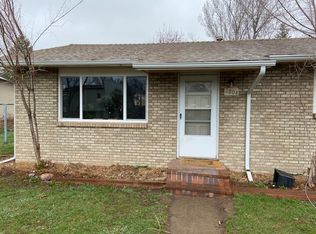
- $515,0004 bd1 ba1.1k sqft3400 Orchard Dr, Laporte, CO 80535For Sale
 MLS ID #1066506, Laurel Buchanan, Colorado Real Estate Now, LLC. IRES as distributed by MLS GRID
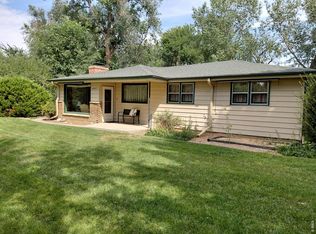
 - $490,0004 bd2 ba1.5k sqft2912 Double Tree Dr, Fort Collins, CO 80521For Sale
 MLS ID #1065720, Christina Larson, Berkshire Hathaway HomeServices Rocky Mountain, Realtors-Fort Collins. IRES as distributed by MLS GRID
 - $515,0003 bd2 ba1.5k sqft1200 Hillside Ct, Fort Collins, CO 80524For Sale
 MLS ID #1067420, Lauren McMann, Group Harmony. IRES as distributed by MLS GRID
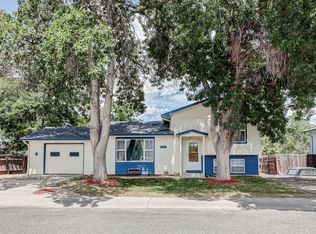
 - $459,9993 bd2 ba1.2k sqft2904 Double Tree Dr, Fort Collins, CO 80521For Sale
 MLS ID #1063855, Ursula Albers, RE/MAX Alliance-Loveland. IRES as distributed by MLS GRID
 - $499,0003 bd2 ba1.5k sqft1032 S Taft Hill Rd, Fort Collins, CO 80521For SaleMLS ID #1060843, Sara Horner, Group Mulberry. IRES as distributed by MLS GRID
- $445,0003 bd1 ba1.2k sqft1920 W Elizabeth St, Fort Collins, CO 80521For SaleMLS ID #1067255, Robert Thomas Jones, Group Mulberry. IRES as distributed by MLS GRID
- $459,0003 bd1 ba1k sqft813 Rocky Rd, Fort Collins, CO 80521For SaleMLS ID #1065624, Crisafulli Team, The Crisafulli Group. IRES as distributed by MLS GRID
- $499,0004 bd2 ba1.8k sqft1409 Shamrock St, Fort Collins, CO 80521For SaleMLS ID #1063121, Sarah Schilz, RE/MAX Advanced Inc.. IRES as distributed by MLS GRID
- $480,0003 bd3 ba1.2k sqft3701 Dalton Dr, Fort Collins, CO 80526For SaleMLS ID #1067259, Frank Clifton Glenn, Group Mulberry. IRES as distributed by MLS GRID
- $420,0003 bd1 ba1k sqft3001 Swing Station Way, Fort Collins, CO 80521For SaleMLS ID #1066440, Gregg Thomas, Group Mulberry. IRES as distributed by MLS GRID
- $495,0003 bd2 ba1.2k sqft3200 Crockett St, Fort Collins, CO 80526For SaleMLS ID #1062658, Beth Phillips, Group Harmony. IRES as distributed by MLS GRID
- $474,9004 bd2 ba1.5k sqft2012 W Stuart St, Fort Collins, CO 80526For SaleMLS ID #1065166, Patrick Soukup, eXp Realty - Northern CO. IRES as distributed by MLS GRID
- $450,0004 bd2 ba1.2k sqft618 Tyler St, Fort Collins, CO 80521For SaleMLS ID #1062032, Robert Francis, West and Main Homes. IRES as distributed by MLS GRID
- $509,0004 bd2 ba1.6k sqft2838 Morgan Ct, Fort Collins, CO 80526For SaleMLS ID #1065738, Jeff Abel, Keller Williams Top of the Rockies Estes Park. IRES as distributed by MLS GRID
- $455,0003 bd2 ba1k sqft1942 Connecticut Dr, Fort Collins, CO 80525For SaleMLS ID #1067484, Daniel Mark Valles, C3 Real Estate Solutions, LLC. IRES as distributed by MLS GRID
- $599,0003 bd2 ba1.4k sqft910 Willshire Drive, Fort Collins, CO 80521For Sale
 MLS ID #3154501, Eddie Johnson, HomeSmart Realty. REcolorado as distributed by MLS GRID
 - $435,0003 bd2 ba1.1k sqft1612 W Prospect Rd, Fort Collins, CO 80526For SaleMLS ID #1061062, Gregg Thomas, Group Mulberry. IRES as distributed by MLS GRID
- $450,0001 bd1 ba1.3k sqft4741 N Highway 1, Fort Collins, CO 80524For SaleMLS ID #1066028, Marsha Petrovic, Group Mulberry. IRES as distributed by MLS GRID
- $475,0003 bd3 ba1.6k sqft2306 Security Ct, Loveland, CO 80538For SaleMLS ID #1067288, Jeff Lewis, Coldwell Banker Realty- Fort Collins. IRES as distributed by MLS GRID
- $455,0003 bd1 ba1.2k sqft212 E Lincoln Ave, Fort Collins, CO 80524For SaleMLS ID #1066045, Michael Salza, C3 Real Estate Solutions, LLC. IRES as distributed by MLS GRID
