Skip main navigation
Sold cren member
  • $443,500

    2808 Glen Oak Drive, Montrose, CO 81401

    3beds
    1,672sqft
    Stick Built
    Built in 2004
    7,579 Square Feet Lot
    $466,600 Zestimate®
    $265/sqft
    $2,299 Estimated rent

    Home value

    $466,600

    $443,000 - $490,000

    $2,299/mo

    Zestimate® history
    Loading
    Loading...

    Owner options

    List your home for rent

    $2,299/mo

    Rent Zestimate®

    Find your next renter with Zillow Rental Manager. Plus, with online applications, you can quickly screen prospective tenants – for free.

    Learn more

    $2,299/mo

    Rent Zestimate®

    Refinance and save

    $2,531/mo

    Est. payment

    Refinancing to a lower rate could help reduce your monthly payments and save thousands over the life of the loan.

    See today's rates

    $2,531/mo

    Est. payment

    Explore your selling options

    Work with a Zillow partner agent

    Leverage their expertise and Zillow's premium Showcase listings to get your home seen by more buyers.

    Get started

    List with your own agent

    Get your home in front of millions of buyers by listing it on Zillow.

    Learn how to do it

    Sell it yourself

    Take full control of how buyers see your home on Zillow by listing For Sale by Owner (FSBO).

    List your home

    What's special

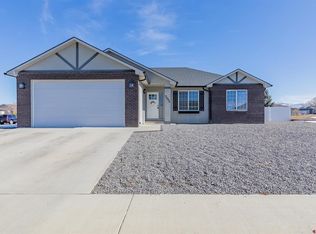
    Take a look at this well built and very well maintained home in the desirable Glens subdivision! This 3 bedroom and 2 bathroom ranch style home offers 1,672 square feet of very usable and nicely laid out living space. Solid wood trim and solid woods doors throughout the home put it at the next level in quality. The living room, dining area, and kitchen all tie nicely together with a semi-open concept where the natural light is abundant and the use of each space is clear, but you're never totally separated from the friends, family, or the next episode of your favorite show. The tall vaulted ceiling in the middle of the home opens it all up and leads your eyes to the natural gas fireplace and large picture windows to the south where the backyard is perfectly situated on the edge of the park/common space of the community. Mature trees and open green space that you don't have to worry about maintaining...now that's ideal! The split floorplan is a favorite for many with 2 bedrooms and a full bath on one side of the home and the primary ensuite on the other side. Beautiful real hardwood floors lead through the kitchen with a no-step flush transition into the mudroom and laundry room that has a utility sink, cabinets and a large pantry closet. The 2-car attached garage has the extra width to accommodate proper shelving on both sides as you'll see when you visit. Turning to the outside you'll notice the home and yard are extremely clean and well kept meaning less maintenance and more living! If you'd like to work on your green thumb don't worry as there is an existing automatic sprinkler system that could be put back to work if you wanted to add some grass or other plants. Call today to schedule your showing so you can appreciate a clean and quality home in a great location and make it your own!

    Zillow last checked:

    Listing updated:

    Listed by:

    Aaron Tobler 970-275-0780,

    RE/MAX Alpine View

    Bought with:

    Jeremy Rediger

    Keller Williams Realty Southwest Associates, LLC - Montrose

    Source: CREN,MLS#: 814846MLS Logo

    Facts & features

    Interior

    Bedrooms & bathrooms
    • Bedrooms: 3
    • Bathrooms: 2
    • Full bathrooms: 2
    Primary bedroom
    • Level: Main
    Dining room
    • Features: Kitchen/Dining
    Heating
    • Fireplace(s), Forced Air
    Cooling
    • Central Air
    Appliances
    • Included: Dishwasher, Dryer, Microwave, Range, Refrigerator, Washer
    Features
    • Wired/Cable TV, Vaulted Ceiling(s), Pantry, Walk-In Closet(s), Mud Room
    • Flooring: Carpet-Partial, Hardwood, Linoleum, Tile
    • Windows: Window Coverings, Vinyl
    • Basement: Crawl Space
    • Has fireplace: Yes
    • Fireplace features: Living Room
    Interior area
    • Total structure area: 1,672
    • Total interior livable area: 1,672 sqft
    • Finished area above ground: 1,672

    Property

    Parking
    • Total spaces: 2
    • Parking features: Attached Garage
    • Attached garage spaces: 2
    Features
    • Levels: One
    • Stories: 1
    • Patio & porch: Covered Porch, Patio
    • Exterior features: Landscaping, Lawn Sprinklers
    • Has spa: Yes
    • Spa features: Bath
    • Has view: Yes
    • View description: Mountain(s), Other
    Lot
    • Size: 7,579 Square Feet
    • Features: Adj to Greenbelt, Adj to Open Space
    Details
    • Parcel number: 399303116005
    • Zoning description: Residential Single Family

    Construction

    Type & style
    • Home type: SingleFamily
    • Architectural style: Ranch
    • Property subtype: Stick Built
    Materials
    • Wood Frame, Stucco
    • Roof: Architectural Shingles
    Condition
    • New construction: No
    • Year built: 2004

    Utilities & green energy

    • Sewer: Public Sewer
    • Water: City Water
    • Utilities for property: Cable Connected, Electricity Connected, Internet, Natural Gas Connected, Phone - Cell Reception, Phone Connected

    Community & HOA

    Community
    • Subdivision: Glens, The
    HOA
    • Has HOA: Yes
    • HOA name: The Glens LOA
    Location
    • Region: Montrose

    Financial & listing details

    • Price per square foot: $265/sqft
    • Tax assessed value: $455,150
    • Annual tax amount: $1,847
    • Date on market: 9/6/2024
    • Electric utility on property: Yes

    Price history

    DateEventPrice
    8/23/2024Sold$443,500-1.4%$265/sqft
    Source: CREN #814846 Report a problem
    7/30/2024Price change$450,000-3.2%$269/sqft
    Source: CREN #814846 Report a problem
    6/15/2024Listed for sale$465,000+86%$278/sqft
    Source: CREN #814846 Report a problem
    9/7/2018Sold$250,000+42.9%$150/sqft
    Source: Public Record Report a problem
    12/31/2013Sold$175,000-15.9%$105/sqft
    Source: Public Record Report a problem
    8/7/2013Price change$208,000-5.5%$124/sqft
    Source: Ridgway Real Estate #675720 Report a problem
    2/9/2013Listed for sale$220,000$132/sqft
    Source: Ridgway Real Estate #675720 Report a problem
    11/10/2009Sold$220,000$132/sqft
    Source: Public Record Report a problem

    Public tax history

    YearProperty taxesTax assessment
    2024$1,932 -12.5%$30,500 -3.6%
    2023$2,208 +40.1%$31,630 +44.2%
    2022$1,576 +23.9%$21,930 -2.8%
    2021$1,273 -0.6%$22,560 +20.5%
    2020$1,281 $18,720
    2019$1,281 +1.4%$18,720 +4%
    2018$1,264 +0.8%$18,000
    2017$1,254 $18,000 +9.9%
    2016$1,254 +13.7%$16,380
    2015$1,103 +12.4%$16,380 +5.2%
    2014$981 +0.8%$15,570
    2013$973 -2.6%$15,570 -7.8%
    2012$999 $16,890
    2011-- $16,890
    2010-- --
    Find assessor info on the county website

    Neighborhood: 81401

    Nearby schools

    GreatSchools rating
    Schools provided by the listing agent
    • Elementary: Cottonwood K-5
    • Middle: Centennial 6-8
    • High: Montrose 9-12

    Source: CREN. This data may not be complete. We recommend contacting the local school district to confirm school assignments for this home.

    Get pre-qualified for a loan
    At Zillow Home Loans, we can pre-qualify you in as little as 5 minutes with no impact to your credit score.

    An equal housing lender. NMLS #10287.

    Sell for more on Zillow
    Get a Zillow Showcase℠ listing at no additional cost and you could sell for .
    $466,600
    2% more
    +$9,332
    With Zillow Showcase(estimated)
    $475,932