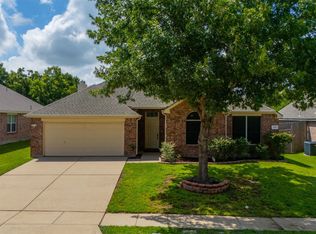
NEW ROOF! Welcome home to this charming property with beautiful curb appeal and a welcoming front porch—the perfect spot to relax and unwind. Step inside to find gorgeous wood flooring that flows throughout the home, creating a warm and inviting atmosphere. Just off the entry is a dedicated home office, ideal for working remotely or creating a quiet study space. The spacious kitchen offers plenty of cabinet and counter space, making it perfect for cooking and entertaining. It opens seamlessly to the dining area and living room, creating an open-concept layout that is perfect for everyday living and hosting guests. The living room features a cozy fireplace and a ceiling fan for year-round comfort. The generously sized primary suite provides a peaceful retreat with an ensuite bathroom complete with a soaking tub, separate shower, and walk-in closet. All bedrooms feature beautiful wood flooring, adding both style and easy maintenance. Step outside to enjoy the covered patio overlooking a spacious backyard, offering plenty of room for outdoor gatherings, play, or simply relaxing. This home combines comfort, functionality, and style in a fantastic layout you'll love.
For sale
Price cut: $11K (7/14)
$363,999
2808 Grandview Dr, Grand Prairie, TX 75052
3beds
2,036sqft
Single Family Residence
Built in 2003
6,490 Square Feet Lot
$354,800 Zestimate®
$179/sqft
$31/mo HOA
What's special
- 12 days |
- 633 |
- 54 |
Likely to sell faster than
Zillow last checked:
Listing updated:
Listed by:
Katherine Tu 0634426,
The Nicholas Group 817-504-4136
Source: NTREIS,MLS#: 21327063
Facts & features
Interior
Bedrooms & bathrooms
- Bedrooms: 3
- Bathrooms: 2
- Full bathrooms: 2
Primary bedroom
- Level: First
- Dimensions: 15 x 13
Bedroom
- Level: First
- Dimensions: 11 x 11
Bedroom
- Level: First
- Dimensions: 11 x 10
Dining room
- Level: First
- Dimensions: 13 x 7
Living room
- Level: First
- Dimensions: 16 x 12
Office
- Level: First
- Dimensions: 19 x 9
Heating
- Central, Natural Gas
Cooling
- Central Air, Electric
Appliances
- Included: Dishwasher, Electric Range, Disposal, Microwave
Features
- Granite Counters, High Speed Internet, Open Floorplan, Pantry, Cable TV, Walk-In Closet(s)
- Flooring: Tile, Wood
- Windows: Window Coverings
- Has basement: No
- Number of fireplaces: 1
- Fireplace features: Gas Starter, Wood Burning
Interior area
- Total interior livable area: 2,036 sqft
Video & virtual tour
Property
Parking
- Total spaces: 2
- Parking features: Garage
- Attached garage spaces: 2
Features
- Levels: One
- Stories: 1
- Patio & porch: Covered
- Pool features: None
Lot
- Size: 6,490 Square Feet
Details
- Parcel number: 40069494
Construction
Type & style
- Home type: SingleFamily
- Architectural style: Detached
- Property subtype: Single Family Residence
Materials
- Brick
- Foundation: Slab
- Roof: Composition
Condition
- Year built: 2003
Utilities & green energy
- Sewer: Public Sewer
- Water: Public
- Utilities for property: Sewer Available, Water Available, Cable Available
Community & HOA
Community
- Subdivision: Lynn Creek Hills
HOA
- Has HOA: Yes
- Services included: Association Management
- HOA fee: $375 annually
- HOA name: Lynn Creek Hills
- HOA phone: 877-378-2388
Location
- Region: Grand Prairie
Financial & listing details
- Price per square foot: $179/sqft
- Tax assessed value: $327,774
- Annual tax amount: $7,442
- Date on market: 7/9/2026
- Cumulative days on market: 12 days
Estimated market value
$354,800
$337,000 - $373,000
$2,570/mo
Price history
| Date | Event | Price |
|---|---|---|
| 7/14/2026 | Price change | $363,999-2.9%$179/sqft |
Source: NTREIS #21327063 Report a problem | ||
| 7/9/2026 | Listed for sale | $375,000+66.7%$184/sqft |
Source: NTREIS #21327063 Report a problem | ||
| 12/29/2016 | Sold | -- |
Source: Agent Provided Report a problem | ||
| 11/21/2016 | Pending sale | $225,000$111/sqft |
Source: Keller Williams Realty Arlington #13493823 Report a problem | ||
| 11/15/2016 | Listed for sale | $225,000$111/sqft |
Source: Keller Williams Realty Arlington #13493823 Report a problem | ||
Public tax history
| Year | Property taxes | Tax assessment |
|---|---|---|
| 2025 | $5,278 -1.2% | $327,774 |
| 2024 | $5,340 -5.6% | $327,774 -4.4% |
| 2023 | $5,659 +5.2% | $342,904 +22% |
| 2022 | $5,378 +3.9% | $281,115 +8.7% |
| 2021 | $5,175 +6.4% | $258,509 +8.2% |
| 2020 | $4,862 -1% | $238,922 -0.4% |
| 2019 | $4,912 +8.8% | $239,763 +13.4% |
| 2018 | $4,514 -20.9% | $211,492 +4.4% |
| 2017 | $5,708 +38.8% | $202,533 +9.8% |
| 2016 | $4,112 +5.5% | $184,433 +25.9% |
| 2015 | $3,896 | $146,500 |
| 2014 | $3,896 | $146,500 +4.6% |
| 2013 | -- | $140,100 +0.9% |
| 2012 | -- | $138,800 +7.8% |
| 2011 | -- | $128,700 -0.1% |
| 2010 | -- | $128,800 -3.1% |
| 2009 | -- | $132,900 -18.6% |
| 2008 | -- | $163,300 +9.8% |
| 2007 | -- | $148,700 |
| 2006 | -- | $148,700 +11.9% |
| 2005 | -- | $132,900 |
| 2004 | -- | $132,900 +486% |
| 2003 | -- | $22,680 |
Find assessor info on the county website
Monthly payment
Est. payment
Payment breakdown
Explore the cost of this home by adjusting the details. Changes won't be saved.Climate risks
Neighborhood: Lynn Creek Hills
Nearby schools
GreatSchools rating
- 8/10Louise Cabaniss Elementary SchoolGrades: PK-4Distance: 1 mi
- 7/10James Coble Middle SchoolGrades: 7-8Distance: 2.6 mi
- 6/10Mansfield Timberview High SchoolGrades: 9-12Distance: 1.8 mi
Schools provided by the listing agent
- Elementary: Louise Cabaniss
- Middle: James Coble,Della Icenhower
- High: Timberview
- District: Mansfield ISD
Source: NTREIS. This data may not be complete. We recommend contacting the local school district to confirm school assignments for this home.
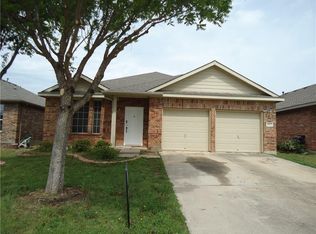
- $342,0003 bd2 ba2k sqft2812 Grandview Dr, Grand Prairie, TX 75052Off Market
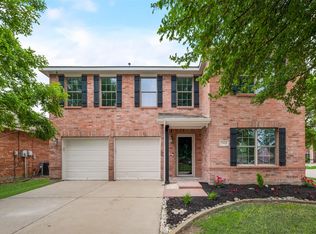
- $--4 bd3 ba3.1k sqft2804 Grandview Dr, Grand Prairie, TX 75052Sold
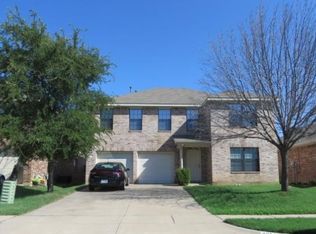
- $336,3003 bd2 ba1.9k sqft2816 Grandview Dr, Grand Prairie, TX 75052Off Market

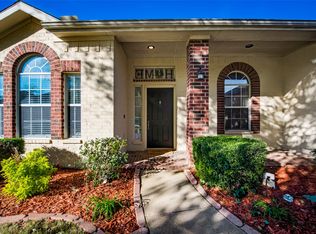
- $407,8004 bd2 ba3.1k sqft2811 Park Place Dr, Grand Prairie, TX 75052Off Market
- $344,0003 bd2 ba2k sqft2815 Park Place Dr, Grand Prairie, TX 75052Off Market
- $331,8004 bd2 ba2.2k sqft2820 Grandview Dr, Grand Prairie, TX 75052Off Market
- $353,1004 bd2 ba2k sqft2819 Park Place Dr, Grand Prairie, TX 75052Off Market
- $366,8004 bd3 ba2.4k sqft2807 Grandview Dr, Grand Prairie, TX 75052Off Market
A local agent can set up tours, give advice and negotiate with sellers.
Similar homes
- $389,9004 bd2 ba2.2k sqft2732 Excalibur Dr, Grand Prairie, TX 75052For Sale
 MLS ID #21260747, Kishore Chukkala. NTREIS
 - $325,0003 bd2 ba1.4k sqft2506 McKensie Ln, Grand Prairie, TX 75052For Sale
 MLS ID #21324482, Jeanine Batcher. NTREIS
 - $399,9003 bd2 ba2.2k sqft3019 Saint Amanda Dr, Mansfield, TX 76063For Sale
 MLS ID #21320318, Brit Daniels. NTREIS
 - $411,0004 bd2 ba2k sqft510 Dover Park Trl, Mansfield, TX 76063For Sale
 MLS ID #21318452, Kim Reeves. NTREIS
 - $385,0003 bd2 ba1.6k sqft514 N 1st St, Midlothian, TX 76065For SaleMLS ID #21335590, Matt Shomer. NTREIS
- $450,0003 bd3 ba2.8k sqft6945 Shoreview Dr, Grand Prairie, TX 75054For SaleMLS ID #21316739, Julia Widman. NTREIS
- $380,0005 bd3 ba2.8k sqft817 Pryor Dr, Arlington, TX 76001For SaleMLS ID #21256259, Joel Kapiamba. NTREIS
- $374,9003 bd2 ba2.3k sqft1408 Hamilton Dr, Cedar Hill, TX 75104For SaleMLS ID #21205381, Constance McFarland. NTREIS
- $359,0004 bd2 ba1.6k sqft2522 Kingston St, Dallas, TX 75211For SaleMLS ID #21333190, Beverly Dawkins. NTREIS
- $320,0003 bd2 ba1.4k sqft7000 Rovato Dr, Arlington, TX 76001For SaleMLS ID #21308019, Brenda Cole. NTREIS
- $450,0004 bd3 ba2.8k sqft2815 S Serrano, Grand Prairie, TX 75054For SaleMLS ID #21249990, Stephanie Deeds. NTREIS
- $472,3004 bd3 ba2.5k sqft2723 Ponce De Leon, Grand Prairie, TX 75054For SaleMLS ID #21268274, Vannady Phoutthavong. NTREIS
- $359,9004 bd2 ba1.5k sqft3311 Somerset Dr, Arlington, TX 76013For SaleMLS ID #21320023, Chris Hightower. NTREIS
- $379,9003 bd3 ba1.8k sqft7119 Buchanan Dr, Grand Prairie, TX 75054For SaleMLS ID #21197230, Robert Blackman. NTREIS
- $325,0002 bd2 ba1.7k sqft2630 Villa Di Lago Dr #6, Grand Prairie, TX 75054For SaleMLS ID #21245621, Jennifer Holmes. NTREIS
- $365,0004 bd2 ba2.2k sqft113 Cool Meadows Ln, Red Oak, TX 75154For SaleMLS ID #21325120, Brandee Escalante. NTREIS
- $375,0003 bd2 ba2k sqft5024 Fall River Dr, Fort Worth, TX 76103For SaleMLS ID #21320849, Suzanne Burt. NTREIS
- $335,9003 bd2 ba1.9k sqft437 Castle St, Desoto, TX 75115For SaleMLS ID #21321895, Drucella Russell. NTREIS
- $409,0004 bd2 ba2k sqft3416 Ainsworth Ct, Arlington, TX 76016For SaleMLS ID #21321695, Anthony Bolivar. NTREIS
- $359,0003 bd2 ba1.8k sqft3605 Worthington Dr, Midlothian, TX 76065For SaleMLS ID #21246815, Mandy Rowan. NTREIS
