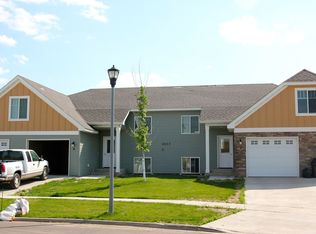
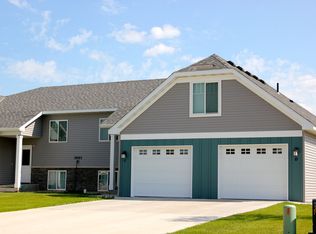
Step into the epitome of modern living in this split foyer home nestled in the desirable Eagle's Landing community. Every aspect of this residence has been carefully crafted to provide comfort, functionality, and style, ensuring a lifestyle of unparalleled quality. From the moment you step foot onto the large landing area, the attention to detail is evident. The interior features solid core doors, hardwood trim, 12 foot ceilings on the main level and custom cellular shades adorning every window. The heart of the home boasts a gourmet kitchen equipped with stainless steel appliances, eat-in island, pantry, updated flooring, and more. The open-concept layout seamlessly connects the living, dining, and kitchen areas, creating an inviting space for family gatherings and entertaining. Retreat to the master en-suite, complete with a 3/4 bath and a walk-in closet featuring custom shelving. Bedroom number two also graces the upper floor, offering french doors on the closet and ample space. A spacious full bathroom with linen closet is also conveniently located on the main level. The daylight basement features a sunny family room, two generously sized bedrooms, a third full bathroom, and a charming laundry room. The layout optimizes square footage, providing surprising space and versatility. The attached two-stall garage features an epoxy floor, heater, and floor drain, maintaining the same high standards as the rest of the home. Additionally, a 8’x14’ shed on a concrete foundation offers ample storage space. Step outside to your fully fenced backyard and enjoy the deck, pleasing landscaping, and a 15’ fire-pit area. A custom-built play-set and trees add to the charm and functionality of the outdoor space. Situated near the Highway 83 bypass, and just blocks from a grocery store, upcoming high school, and other businesses this home offers convenience and accessibility to amenities. Schedule your very own private viewing today with your preferred agent to experience the countless updates and amenities that make this home truly exceptional!
Sold
Zillow last checked:
Listing updated:
Source: Minot MLS,MLS#: 240563
Price history
| Date | Event | Price |
|---|---|---|
| 12/20/2024 | Sold | -- |
Source:  Minot MLS #240563 Report a problem Minot MLS #240563 Report a problem | ||
| 12/2/2024 | Pending sale | $389,900$162/sqft |
Source:  NextHome #240563 Report a problem NextHome #240563 Report a problem | ||
| 9/28/2024 | Price change | $389,900-1.3%$162/sqft |
Source: Minot MLS #240563 Report a problem | ||
| 8/18/2024 | Price change | $395,000-1.2%$164/sqft |
Source: Minot MLS #240563 Report a problem | ||
| 6/26/2024 | Price change | $399,900-1.3%$166/sqft |
Source: Minot MLS #240563 Report a problem | ||
| 5/5/2024 | Price change | $405,000-1.2%$168/sqft |
Source: Minot MLS #240563 Report a problem | ||
| 4/8/2024 | Listed for sale | $410,000+2.8%$170/sqft |
Source: Minot MLS #240563 Report a problem | ||
| 10/20/2022 | Sold | -- |
Source: Minot MLS #496001_221494 Report a problem | ||
| 9/28/2022 | Pending sale | $399,000$166/sqft |
Source: Minot MLS #221494 Report a problem | ||
| 9/6/2022 | Contingent | $399,000$166/sqft |
Source: Minot MLS #221494 Report a problem | ||
| 9/2/2022 | Price change | $399,000-4.8%$166/sqft |
Source: Minot MLS #221494 Report a problem | ||
| 8/3/2022 | Listed for sale | $419,000+37.4%$174/sqft |
Source: Minot MLS #221494 Report a problem | ||
| 3/25/2019 | Listing removed | $305,000$127/sqft |
Source: CENTURY 21, ACTION REALTORS #182527 Report a problem | ||
| 3/25/2019 | Listed for sale | $305,000$127/sqft |
Source: CENTURY 21, ACTION REALTORS #182527 Report a problem | ||
| 3/19/2019 | Sold | -- |
Source: Public Record Report a problem | ||
| 2/13/2019 | Pending sale | $305,000$127/sqft |
Source: CENTURY 21 Action Realtors #182527 Report a problem | ||
| 10/23/2018 | Price change | $305,000-3.8%$127/sqft |
Source: CENTURY 21 Action Realtors #182527 Report a problem | ||
| 8/31/2018 | Price change | $317,000-3.4%$132/sqft |
Source: CENTURY 21 Action Realtors #182527 Report a problem | ||
| 7/17/2018 | Price change | $328,000-2.5%$136/sqft |
Source: CENTURY 21 Action Realtors #182527 Report a problem | ||
| 5/28/2018 | Price change | $336,500-1.8%$140/sqft |
Source: CENTURY 21 Action Realtors #182527 Report a problem | ||
| 5/12/2018 | Listed for sale | $342,500+5.4%$142/sqft |
Source: CENTURY 21 Action Realtors #182527 Report a problem | ||
| 9/23/2015 | Sold | -- |
Source: Agent Provided Report a problem | ||
| 8/20/2015 | Pending sale | $325,000$135/sqft |
Source: Coldwell Banker1st Minot Realty, Inc. #151882 Report a problem | ||
| 8/3/2015 | Listed for sale | $325,000$135/sqft |
Source: Coldwell Banker1st Minot Realty, Inc. #151882 Report a problem | ||