Skip main navigation
Off market
  • $694,000

    2808 Hampton Place Ct, Plant City, FL 33566

    4beds
    3,293sqft
    Single Family Residence
    Built in 2002
    0.58 Acres Lot
    $694,000 Zestimate®
    $211/sqft
    $3,359 Estimated rent

    Home value

    $694,000

    $652,000 - $736,000

    $3,359/mo

    Zestimate® history
    Loading
    Loading...

    Owner options

    List your home for rent

    $3,359/mo

    Rent Zestimate®

    Find your next renter with Zillow Rental Manager. Plus, with online applications, you can quickly screen prospective tenants – for free.

    Learn more

    $3,359/mo

    Rent Zestimate®

    Refinance and save

    $4,780/mo

    Est. payment

    Refinancing to a lower rate could help reduce your monthly payments and save thousands over the life of the loan.

    See today's rates

    $4,780/mo

    Est. payment

    Explore your selling options

    Work with a Zillow partner agent

    Leverage their expertise and Zillow's premium Showcase listings to get your home seen by more buyers.

    Get started

    List with your own agent

    Get your home in front of millions of buyers by listing it on Zillow.

    Learn how to do it

    Sell it yourself

    Take full control of how buyers see your home on Zillow by listing For Sale by Owner (FSBO).

    List your home

    What's special

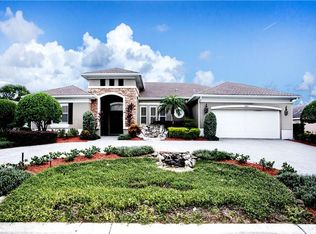
    You will not want to leave this stunning custom pool home with a split floorplan once you arrive. As you drive up, notice the extra wide driveway for additional parking and a circular drive for when friends come to visit. Look up and see the extra high ceilings on the front porch with the custom wainscoting. As you open the door to paradise you will immediately see the pool and outdoor kitchen, an oasis that dreams are made of. Go outside and listen to the sounds of the waterfalls, take a dip in the oversized pool, or take a stroll into the gourmet kitchen and open concept living room - or eat-in kitchen. The kitchen offers a dry bar, wine refrigerator, wrap around island with plenty of seating, and a chefs dream gas stove. The owners' suite offers additional space for an office, workout room, or reading nook and two walk-in closets so you don't have to share. The owners' bath has a garden tub, separate shower, and water closet, seating, and plenty of storage. Don't miss the massive game room or 2nd en-suite with bath access to the pool. Walk to the back of the property and see a small pond and walking trails that cover miles and miles throughout Walden Lakes community. The oversized 3 car garage will be the envy of your friends along with the central vacuum system and separate well just for irrigation. Just 60 miles to Disney, 15 miles to the Tampa Riverwalk, 35 miles to Clearwater Beach, or 43 miles to downtown St Pete.

    This property is off market, which means it's not currently listed for sale or rent on Zillow. This may be different from what's available on other websites or public sources.

    Originating MLS: Tampa

    Facts & features

    Interior

    Bedrooms & bathrooms
    • Bedrooms: 4
    • Bathrooms: 3
    • Full bathrooms: 3
    Heating
    • Other
    Cooling
    • Central
    Appliances
    • Laundry: Inside, Laundry Room
    Features
    • Ceiling Fans(s), Eating Space In Kitchen, High Ceiling(s), Master Bedroom Downstairs, Open Floorplan, Kitchen/Family Room Combo, Cathedral Ceiling(s), Central Vaccum, Dry Bar
    • Flooring: Tile, Carpet, Concrete, Hardwood
    • Windows: Insulated Windows, Blinds, Shutters
    Interior area
    • Structure area source: Public Records
    • Total interior livable area: 3,293 sqft

    Property

    Parking
    • Total spaces: 3
    • Parking features: Garage
    Features
    • Levels: One
    • Patio & porch: Deck, Screened, Front Porch, Enclosed
    • Exterior features: Stucco
    • Pool features: In Ground, Screen Enclosure, Outside Bath Access
    • Has spa: Yes
    • Spa features: In Ground
    Lot
    • Size: 0.58 Acres
    • Dimensions: 110.79x230
    • Features: Oversized Lot, Level/Flat, Street Private, Cul-de-sac, Conservation Area
    • Residential vegetation: Mature Landscaping, Trees/Landscaped, Oak Trees
    Details
    • Additional structures: Outdoor Kitchen
    • Parcel number: 2129015SN000000000201P
    • Zoning: PD
    • Other equipment: Irrigation Equipment

    Construction

    Type & style
    • Home type: SingleFamily
    • Architectural style: Contemporary
    • Property subtype: Single Family Residence
    Materials
    • masonry
    • Roof: Composition
    Condition
    • Year built: 2002
    Details
    • Builder name: WCI

    Utilities & green energy

    • Sewer: Public Sewer
    • Water: Public
    • Utilities for property: BB/HS Internet Available, Cable Available, Public

    Community & HOA

    Community
    • Security: Smoke Detector(s), Gated Community
    • Subdivision: WALDEN LAKE UNIT 19
    HOA
    • Has HOA: Yes
    • Amenities included: Clubhouse, Park, Trails
    • Services included: Private Road, Manager
    • HOA fee: $53 monthly
    Location
    • Region: Plant City

    Financial & listing details

    • Price per square foot: $211/sqft
    • Tax assessed value: $555,435
    • Annual tax amount: $7,684
    • Listing terms: Cash, Conventional, FHA, VA Loan
    • Ownership: Fee Simple

    Price history

    DateEventPrice
    3/23/2021Sold$495,000+0%$150/sqft
    Source: Stellar MLS #T3287832 Report a problem
    2/18/2021Pending sale$494,900$150/sqft
    Source: Stellar MLS #T3287832 Report a problem
    2/16/2021Listed for sale$494,900$150/sqft
    Source: Stellar MLS #T3287832 Report a problem
    2/3/2021Pending sale$494,900$150/sqft
    Source: FIRESIDE REAL ESTATE #T3287832 Report a problem
    2/3/2021Listed for sale$494,900$150/sqft
    Source: FIRESIDE REAL ESTATE #T3287832 Report a problem
    2/3/2021Pending sale$494,900$150/sqft
    Source: Stellar MLS #T3287832 Report a problem
    2/2/2021Listed for sale$494,900+23.2%$150/sqft
    Source: Stellar MLS #T3287832 Report a problem
    6/15/2002Sold$401,700$122/sqft
    Source: Public Record Report a problem

    Public tax history

    YearProperty taxesTax assessment
    2025$7,684 +8.1%$466,847 +2.9%
    2024$7,109 +2.5%$453,690 +3%
    2023$6,938 +2.7%$440,476 +3%
    2022$6,756 +47%$427,647 +44.9%
    2021$4,596 +0.8%$295,031 +1.4%
    2020$4,558 +1.6%$290,958 +2.3%
    2019$4,485 $284,416 +1.9%
    2018$4,485 +0.4%$279,113 -23.7%
    2017$4,465 +1.3%$365,789 +36.6%
    2016$4,410 +5.8%$267,749 +0.7%
    2015$4,168 -1.1%$265,888 +0.8%
    2014$4,214 $263,778 +1.5%
    2013$4,214 +0.4%$259,880 +1.7%
    2012$4,198 -5.9%$255,536 -4.8%
    2011$4,461 -7.4%$268,504 -6.9%
    2010$4,816 -10.2%$288,543 -8.4%
    2009$5,362 -10.4%$315,031 -11.1%
    2008$5,988 +0.1%$354,189 +3%
    2007$5,981 -6%$343,873 +2.5%
    2006$6,362 +0.4%$335,486 +3%
    2005$6,336 $325,715 +3%
    2004-- $316,228 +1.9%
    2003-- $310,332 +305.9%
    2002-- $76,446
    Find assessor info on the county website

    Neighborhood: 33566

    Nearby schools

    GreatSchools rating
    Get a cash offer in 3 minutes
    Find out how much your home could sell for in as little as 3 minutes with a no-obligation cash offer.
    Estimated market value
    $694,000
    Get a cash offer in 3 minutes
    Find out how much your home could sell for in as little as 3 minutes with a no-obligation cash offer.
    Estimated market value
    $694,000