Welcome to this beautifully updated single-family home in the highly sought-after Brandywine Springs community of Pike Creek! This meticulously maintained home seamlessly blends charm and modern convenience, offering thoughtful renovations, stylish finishes, and an expansive outdoor living space—making it an exceptional find. Step inside to refinished hardwood floors that flow throughout the main living areas, enhancing the home’s warmth and character. A neutral color palette creates a crisp, inviting atmosphere, while large windows allow for abundant natural light. The updated kitchen is designed for both functionality and style, featuring sleek butcher block countertops, updated appliances, new flooring, and a charming wood-planked ceiling that adds a touch of rustic elegance. The adjacent dining area seamlessly connects to the rest of the home, creating the perfect setting for gatherings. Through the main floor laundry area, step out to a massive custom-built patio—an ideal spot for enjoying spring and summer evenings with family and friends. The fully fenced backyard boasts mature landscaping, providing both privacy and a picturesque setting for outdoor entertaining or letting pets roam freely. Upstairs, spacious bedrooms feature newly refinished hardwood floors, ensuring both comfort and timeless style. The bathrooms have been tastefully updated with modern fixtures and designer finishes, offering a spa-like retreat. The fully finished basement adds valuable additional living space, complete with a full bathroom, versatile entertainment area, built-in bar, and potential for a home office or guest suite. This home is truly move-in ready with major updates completed, including a New Roof, New HVAC system, New water heater, and New Siding, ensuring efficiency, durability, and enhanced curb appeal. Located in Brandywine Springs, this home offers easy access to parks, hiking trails, shopping, dining, and entertainment, with convenient commuting options to Wilmington and Newark. With modern upgrades, a functional layout, and an unbeatable location, this home checks every box! Don’t miss out—schedule your showing today before it’s gone!
Sold for $452,000
$452,000
2808 Herbert Dr, Wilmington, DE 19808
4beds
1,700sqft
Single Family Residence
Built in 1966
7,841 Square Feet Lot
$464,700 Zestimate®
$266/sqft
$2,532 Estimated rent
Home value
$464,700
$418,000 - $520,000
$2,532/mo
Zestimate® history
Owner options
List your home for rent
$2,532/mo
Rent Zestimate®
Find your next renter with Zillow Rental Manager. Plus, with online applications, you can quickly screen prospective tenants – for free.
$2,532/mo
Rent Zestimate®
Refinance and save
$2,167/mo
Est. payment
Refinancing to a lower rate could help reduce your monthly payments and save thousands over the life of the loan.
$2,167/mo
Est. payment
Explore your selling options
Work with a Zillow partner agent
Leverage their expertise and Zillow's premium Showcase listings to get your home seen by more buyers.
Get startedList with your own agent
Get your home in front of millions of buyers by listing it on Zillow.
Learn how to do itSell it yourself
Take full control of how buyers see your home on Zillow by listing For Sale by Owner (FSBO).
List your homeWhat's special
Newly refinished hardwood floorsRefinished hardwood floorsNew flooringMature landscapingNeutral color paletteFully finished basementWood-planked ceiling
Zillow last checked:
Listing updated:
Listed by:
Mr. Earl Endrich 610-496-3838,
BHHS Fox & Roach - Hockessin,
Listing Team: Team Endrich
Bought with:
Alicia Scalessa, RS0026092
Patterson-Schwartz-Hockessin
Source: Bright MLS,MLS#: DENC2077266
Facts & features
Interior
Bedrooms & bathrooms
- Bedrooms: 4
- Bathrooms: 3
- Full bathrooms: 2
- 1/2 bathrooms: 1
- Main level bathrooms: 1
Rooms
- Room types: Living Room, Dining Room, Primary Bedroom, Bedroom 2, Bedroom 3, Bedroom 4, Kitchen, Family Room, Basement
Primary bedroom
- Level: Upper
- Area: 154 Square Feet
- Dimensions: 14 x 11
Bedroom 2
- Level: Upper
- Area: 140 Square Feet
- Dimensions: 14 x 10
Bedroom 3
- Level: Upper
- Area: 110 Square Feet
- Dimensions: 11 x 10
Bedroom 4
- Level: Upper
- Area: 110 Square Feet
- Dimensions: 11 x 10
Basement
- Level: Lower
- Area: 630 Square Feet
- Dimensions: 30 x 21
Dining room
- Level: Main
- Area: 132 Square Feet
- Dimensions: 12 x 11
Family room
- Level: Main
- Area: 187 Square Feet
- Dimensions: 17 x 11
Kitchen
- Level: Main
- Area: 165 Square Feet
- Dimensions: 15 x 11
Living room
- Level: Main
- Area: 216 Square Feet
- Dimensions: 18 x 12
Screened porch
- Level: Main
- Area: 680 Square Feet
- Dimensions: 34 x 20
Heating
- Forced Air, Natural Gas
Cooling
- Central Air, Natural Gas
Appliances
- Included: Electric Water Heater
- Laundry: Main Level
Features
- Flooring: Hardwood
- Basement: Full
- Has fireplace: No
Interior area
- Total structure area: 1,700
- Total interior livable area: 1,700 sqft
- Finished area above ground: 1,700
- Finished area below ground: 0
Property
Parking
- Total spaces: 1
- Parking features: Inside Entrance, Garage Faces Front, Attached
- Attached garage spaces: 1
Accessibility
- Accessibility features: None
Features
- Levels: Two
- Stories: 2
- Patio & porch: Porch, Screened, Screened Porch
- Pool features: None
Lot
- Size: 7,841 Square Feet
- Dimensions: 73.60 x 138.80
Details
- Additional structures: Above Grade, Below Grade
- Parcel number: 08033.10045
- Zoning: NC6.5
- Special conditions: Standard
Construction
Type & style
- Home type: SingleFamily
- Architectural style: Colonial
- Property subtype: Single Family Residence
Materials
- Brick, Asbestos
- Foundation: Other
Condition
- New construction: No
- Year built: 1966
Utilities & green energy
- Sewer: Public Septic
- Water: Public
Community & HOA
Community
- Subdivision: Brandywine Springs
HOA
- Has HOA: No
Location
- Region: Wilmington
Financial & listing details
- Price per square foot: $266/sqft
- Tax assessed value: $65,200
- Annual tax amount: $2,272
- Date on market: 3/21/2025
- Listing agreement: Exclusive Right To Sell
- Listing terms: Cash,Conventional,FHA
- Exclusions: All Personal Property
- Ownership: Fee Simple
Price history
| Date | Event | Price |
|---|---|---|
| 4/15/2025 | Sold | $452,000+13%$266/sqft |
Source:  Bright MLS #DENC2077266 Report a problem Bright MLS #DENC2077266 Report a problem | ||
| 3/24/2025 | Pending sale | $400,000$235/sqft |
Source: Bright MLS #DENC2077266 Report a problem | ||
| 3/21/2025 | Listed for sale | $400,000+42.9%$235/sqft |
Source: Bright MLS #DENC2077266 Report a problem | ||
| 9/6/2019 | Sold | $279,900$165/sqft |
Source: Public Record Report a problem | ||
| 7/6/2019 | Pending sale | $279,900$165/sqft |
Source: Keller William Realty #DENC480930 Report a problem | ||
| 6/21/2019 | Listed for sale | $279,900$165/sqft |
Source: Keller Williams Real Estate-Ne #DENC480930 Report a problem | ||
Public tax history
| Year | Property taxes | Tax assessment |
|---|---|---|
| 2025 | -- | $437,300 +570.7% |
| 2024 | $2,409 +13.4% | $65,200 |
| 2023 | $2,125 -1.2% | $65,200 |
| 2022 | $2,151 +0% | $65,200 |
| 2021 | $2,150 +9.5% | $65,200 |
| 2020 | $1,963 +46.3% | $65,200 |
| 2019 | $1,342 +1.4% | $65,200 |
| 2017 | $1,323 +17% | $65,200 |
| 2016 | $1,130 | $65,200 |
| 2015 | $1,130 +12.5% | $65,200 |
| 2014 | $1,005 | $65,200 |
| 2013 | -- | $65,200 |
| 2012 | -- | $65,200 |
| 2011 | -- | $65,200 |
| 2010 | -- | $65,200 |
| 2009 | -- | $65,200 |
| 2008 | -- | $65,200 |
| 2007 | -- | $65,200 |
| 2006 | -- | $65,200 |
| 2005 | -- | $65,200 |
| 2004 | -- | $65,200 |
| 2003 | -- | $65,200 |
| 2002 | -- | $65,200 |
| 2001 | -- | $65,200 |
Find assessor info on the county website
Neighborhood: 19808
Nearby homes
- $394,4004 bd2 ba2.2k sqft2810 Herbert Dr, Wilmington, DE 19808Off Market
- $379,9004 bd2 ba1.7k sqft2806 Herbert Dr, Wilmington, DE 19808Off Market
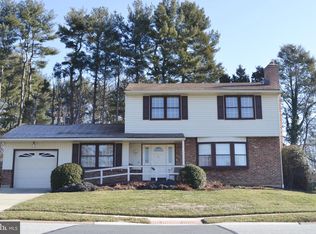
- $420,0003 bd2 ba2.3k sqft2804 Herbert Dr, Wilmington, DE 19808Sold
- $424,3754 bd2 ba1.7k sqft2834 E Oakland Dr, Wilmington, DE 19808Sold
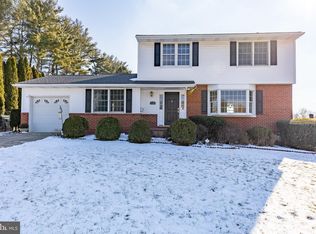
- $392,7004 bd1 ba1.7k sqft2832 E Oakland Dr, Wilmington, DE 19808Off Market
- $391,6004 bd2 ba1.9k sqft2805 Herbert Dr, Wilmington, DE 19808Off Market
- $379,0004 bd2 ba1.7k sqft2807 Herbert Dr, Wilmington, DE 19808Off Market
- $422,6004 bd1 ba1.9k sqft2830 E Oakland Dr, Wilmington, DE 19808Off Market
Nearby schools
GreatSchools rating
- 5/10Brandywine Springs SchoolGrades: K-8Distance: 0.7 mi
- 2/10McKean (Thomas) High SchoolGrades: 9-12Distance: 1.3 mi
- 3/10Stanton Middle SchoolGrades: 6-8Distance: 2.4 mi
Schools provided by the listing agent
- Middle: Skyline
- High: Dickinson
- District: Red Clay Consolidated
Source: Bright MLS. This data may not be complete. We recommend contacting the local school district to confirm school assignments for this home.
Get a cash offer in 3 minutes
Find out how much your home could sell for in as little as 3 minutes with a no-obligation cash offer.
Estimated market value
$464,700
Get a cash offer in 3 minutes
Find out how much your home could sell for in as little as 3 minutes with a no-obligation cash offer.
Estimated market value
$464,700
- Delaware
- New Castle County
- Wilmington
- 19808
- 2808 Herbert Dr
Nearby cities
Nearby neighborhoods
Nearby zip codes
Other Wilmington Topics
