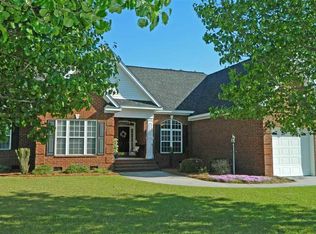
Welcome to 2808 Hermitage Lane, a beautifully designed 4-bedroom, 3-bath home offering an impressive 2,662 square feet of living space. This spacious residence features a semi-open floorplan that blends functionality and comfort, with a formal dining room perfect for entertaining and a large family room highlighted by a cozy fireplace. The expansive kitchen is a chef's dream, complete with stainless steel appliances, a center island with breakfast bar seating, a pantry, and a bright eat-in dining area. Rich wood flooring, crown molding, detailed architectural touches, ceiling fans, and abundant living space add warmth and character throughout the home. Retreat to the oversized owner's suite featuring a large walk-in closet and a luxurious en suite bath with dual vanities, a walk-in shower, and a separate jetted garden tub. Additional highlights include a dedicated laundry room with a utility sink and plenty of storage space. Step outside to enjoy the covered, screened-in patio, providing the perfect setting for relaxing or entertaining year-round. Combining elegant finishes, generous living areas, and thoughtful design, this exceptional home offers comfort and style in every room.
Pending
$409,500
2808 Hermitage Ln., Florence, SC 29501
4beds
2,662sqft
Single Family Residence
Built in 2000
0.36 Acres Lot
$405,000 Zestimate®
$154/sqft
$2/mo HOA
What's special
Semi-open floorplanElegant finishesSeparate jetted garden tubAbundant living spaceBright eat-in dining areaStainless steel appliancesDetailed architectural touches
- 35 days |
- 309 |
- 10 |
Likely to sell faster than
Zillow last checked:
Listing updated:
Listed by:
Jennifer R Huffman 336-830-4855,
Jeff Cook Real Estate LPT Real
Source: CCAR,MLS#: 2614065
Originating MLS: Coastal Carolinas Association of Realtors
Facts & features
Interior
Bedrooms & bathrooms
- Bedrooms: 4
- Bathrooms: 3
- Full bathrooms: 3
Rooms
- Room types: Foyer, Screened Porch, Utility Room
Primary bedroom
- Features: Tray Ceiling(s), Ceiling Fan(s), Walk-In Closet(s)
Primary bathroom
- Features: Bathtub, Dual Sinks, Garden Tub/Roman Tub, Jetted Tub, Separate Shower, Vanity
Dining room
- Features: Tray Ceiling(s), Separate/Formal Dining Room
Kitchen
- Features: Breakfast Bar, Dishwasher, Pantry
Living room
- Features: Ceiling Fan(s), Fireplace, Vaulted Ceiling(s)
Other
- Features: Entrance Foyer, Utility Room
Appliances
- Included: Cooktop, Dishwasher, Microwave, Range
- Laundry: Washer Hookup
Features
- Bathtub, Tray Ceiling(s), Ceiling Fan(s), Dual Sinks, Fireplace, Garden Tub/Roman Tub, Jetted Tub, Split Bedrooms, Separate Shower, Vanity, Walk-In Closet(s), Breakfast Bar, Entrance Foyer
- Flooring: Carpet, Tile
- Has fireplace: Yes
Interior area
- Total structure area: 2,662
- Total interior livable area: 2,662 sqft
Property
Parking
- Total spaces: 2
- Parking features: Attached, Garage, Two Car Garage
- Attached garage spaces: 2
Features
- Levels: Two
- Stories: 2
- Patio & porch: Patio, Porch, Screened
- Exterior features: Patio
- Has spa: Yes
Lot
- Size: 0.36 Acres
- Dimensions: 106 x 150
Details
- Additional parcels included: ,
- Parcel number: 1011201096
- Zoning: RES
- Special conditions: None
Construction
Type & style
- Home type: SingleFamily
- Architectural style: Colonial
- Property subtype: Single Family Residence
Materials
- Brick
Condition
- Resale
- Year built: 2000
Community & HOA
Community
- Subdivision: Not within a Subdivision
HOA
- Has HOA: Yes
- HOA fee: $2 monthly
Location
- Region: Florence
Financial & listing details
- Price per square foot: $154/sqft
- Tax assessed value: $377,568
- Annual tax amount: $1,618
- Date on market: 6/1/2026
- Listing terms: Cash,Conventional,FHA,VA Loan
Estimated market value
$405,000
$385,000 - $425,000
$2,522/mo
Price history
| Date | Event | Price |
|---|---|---|
| 6/15/2026 | Pending sale | $409,500$154/sqft |
Source: | ||
| 6/1/2026 | Listed for sale | $409,500+47.6%$154/sqft |
Source: | ||
| 8/12/2019 | Sold | $277,500-4%$104/sqft |
Source: | ||
| 5/25/2019 | Listed for sale | $289,000$109/sqft |
Source: ERA Leatherman Realty, Inc. #20190849 Report a problem | ||
| 4/3/2019 | Listing removed | $289,000$109/sqft |
Source: ERA Leatherman Realty, Inc. #20190849 Report a problem | ||
| 3/6/2019 | Listed for sale | $289,000$109/sqft |
Source: ERA LEATHERMAN REALTY (95) #20190849 Report a problem | ||
Public tax history
| Year | Property taxes | Tax assessment |
|---|---|---|
| 2025 | $1,618 +9.2% | $377,568 |
| 2024 | $1,481 | $377,568 +36.2% |
| 2023 | -- | $277,235 |
| 2022 | $1,386 -3.5% | $277,235 |
| 2021 | $1,436 -73.7% | $277,235 |
| 2020 | $5,461 +407.9% | $277,235 +9.1% |
| 2019 | $1,075 +9.9% | $254,224 |
| 2018 | $978 +6.6% | $254,224 +2399.7% |
| 2017 | $918 -1.9% | $10,170 |
| 2016 | $935 +1.3% | $10,170 |
| 2015 | $924 +8.8% | $10,170 |
| 2014 | $849 -1.5% | -- |
| 2013 | $862 +1.5% | $10,203 |
| 2012 | $849 +6.4% | -- |
| 2011 | $798 -6.5% | -- |
| 2010 | $853 +16.4% | -- |
| 2009 | $733 | -- |
| 2003 | -- | $176,170 |
Find assessor info on the county website
Monthly payment
Est. payment$--/mo
Payment breakdown
Explore the cost of this home by adjusting the details. Changes won't be saved.All calculations are estimates and provided by Zillow, Inc. for informational purposes only. Actual amounts may vary.
HOA fees may include property taxes on listings classified as Co-Ops. Contact the listing agent and/or owner for fee details.
Mortgage interest rates are dependent on a number of factors, including credit score, down payment, and repayment length. Interest rate data provided by Zillow Group Marketplace, Inc. as of 1/1/1970 from various mortgage lenders with which we have lead or other similar arrangements; the Estimated Payment is an average of those rates.
See how much you could borrow to make a competitive offer.
Climate risks
Neighborhood: 29501
Nearby schools
GreatSchools rating
- 7/10Delmae Elementary SchoolGrades: K-5Distance: 0.5 mi
- 5/10Moore Intermediate SchoolGrades: 6-8Distance: 3.2 mi
- 7/10West Florence High SchoolGrades: 9-12Distance: 2.2 mi
Schools provided by the listing agent
- Elementary: Outside of Horry & Georgetown Counties
- Middle: John W Moore Middle School
- High: West Florence High School
Source: CCAR. This data may not be complete. We recommend contacting the local school district to confirm school assignments for this home.
A local agent can set up tours, give advice and negotiate with sellers.
A local lender can help you make sure your offer is ready when you are.
- South Carolina
- Florence County
- Florence
- 29501
- 2808 Hermitage Ln.