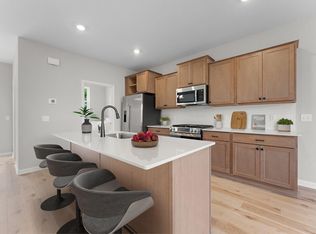
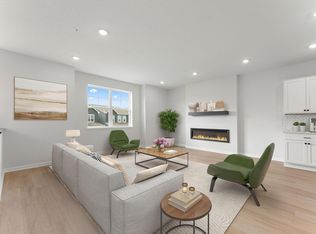

Conventional 5.5%/5.659% APR or FHA/VA 4.875%/5.639% APR if closing by September 29th with sellers preferred lender. Call for further details. Discover this stunning new construction home at 2808 Kepler Avenue NE in Saint Michael. This thoughtfully designed 3-bedroom, 2.5-bathroom home offers 1,667 square feet of comfortable living space with an open-concept layout perfect for daily living and entertaining.
The open-concept floorplan creates a natural flow between living areas, making it ideal for both daily life and hosting guests. The upstairs owner's bedroom features an en-suite bathroom and walk-in closet, while the additional bedrooms offer flexibility for family, guests, or home office space.
Saint Michael offers an excellent location with easy access to parks and recreational opportunities. The neighborhood provides a welcoming community atmosphere while maintaining proximity to outdoor spaces for families and individuals who enjoy an active lifestyle.
With new construction quality and thoughtful design, this home represents an excellent opportunity to own a well-built residence in a desirable Saint Michael neighborhood.
Pending
Price cut: $3.5K (8/5)
$318,500
2808 Kepler Ave NE, Saint Michael, MN 55376
3beds
1,667sqft
(TH) Side x Side
Built in 2025
2,308 Square Feet Lot
$-- Zestimate®
$191/sqft
$282/mo HOA
What's special
Open-concept layoutEn-suite bathroomWalk-in closet
- 234 days
- 81
- 1
Zillow last checked:
Listing updated:
Listed by:
Noni Paup 612-402-7572,
M/I Homes
Source: NorthstarMLS as distributed by MLS GRID,MLS#: 7010162
Facts & features
Interior
Bedrooms & bathrooms
- Bedrooms: 3
- Bathrooms: 3
- Full bathrooms: 2
- 1/2 bathrooms: 1
Bedroom
- Level: Upper
- Area: 217.5 Square Feet
- Dimensions: 15 x 14.5
Bedroom 2
- Level: Upper
- Area: 132 Square Feet
- Dimensions: 12x11
Bedroom 3
- Level: Upper
- Area: 132 Square Feet
- Dimensions: 12x11
Family room
- Level: Main
- Area: 285 Square Feet
- Dimensions: 19x15
Kitchen
- Level: Main
- Area: 128.25 Square Feet
- Dimensions: 9.5 x 13.5
Recreation room
- Level: Lower
- Area: 143 Square Feet
- Dimensions: 13x11
Heating
- Forced Air, Fireplace(s)
Cooling
- Central Air
Appliances
- Included: Dishwasher, Dryer, Microwave, Range, Refrigerator, Washer
- Laundry: Laundry Room, Upper Level
Features
- Basement: None
- Number of fireplaces: 1
- Fireplace features: Electric
Interior area
- Total structure area: 1,667
- Total interior livable area: 1,667 sqft
- Finished area above ground: 1,667
- Finished area below ground: 0
Property
Parking
- Total spaces: 2
- Parking features: Attached, Asphalt
- Attached garage spaces: 2
Accessibility
- Accessibility features: None
Features
- Levels: Two
- Stories: 2
- Patio & porch: Patio
Lot
- Size: 2,308 Square Feet
- Dimensions: 31 x 75
Details
- Foundation area: 576
- Parcel number: 114400001100
- Zoning description: Residential-Single Family
Construction
Type & style
- Home type: Townhouse
- Property subtype: (TH) Side x Side
- Attached to another structure: Yes
Materials
- Roof: Architectural Shingle
Condition
- New construction: Yes
- Year built: 2025
Details
- Builder name: HANS HAGEN HOMES AND M/I HOMES
Utilities & green energy
- Gas: Natural Gas
- Sewer: City Sewer/Connected
- Water: City Water/Connected
Community & HOA
Community
- Subdivision: Lakeshore Pk 3rd Add
HOA
- Has HOA: Yes
- Services included: Maintenance Structure, Hazard Insurance, Lawn Care, Maintenance Grounds, Professional Mgmt, Sanitation, Snow Removal
- HOA fee: $282 monthly
- HOA name: First Service Residential
- HOA phone: 952-277-2700
Location
- Region: Saint Michael
Financial & listing details
- Price per square foot: $191/sqft
- Annual tax amount: $246
- Date on market: 1/19/2026
- Cumulative days on market: 249 days
Estimated market value
Not available
Estimated sales range
Not available
Not available
Price history
| Date | Event | Price |
|---|---|---|
| 8/17/2026 | Pending sale | $318,500$191/sqft |
Source:  NorthstarMLS as distributed by MLS GRID #7010162 Report a problem NorthstarMLS as distributed by MLS GRID #7010162 Report a problem | ||
| 8/5/2026 | Price change | $318,500-1.1%$191/sqft |
Source: NorthstarMLS as distributed by MLS GRID #7010162 Report a problem | ||
| 7/17/2026 | Listed for sale | $321,990$193/sqft |
Source: NorthstarMLS as distributed by MLS GRID #7010162 Report a problem | ||
| 7/10/2026 | Pending sale | $321,990$193/sqft |
Source: NorthstarMLS as distributed by MLS GRID #7010162 Report a problem | ||
| 6/26/2026 | Listed for sale | $321,990$193/sqft |
Source: NorthstarMLS as distributed by MLS GRID #7010162 Report a problem | ||
| 4/28/2026 | Pending sale | $321,990$193/sqft |
Source: NorthstarMLS as distributed by MLS GRID #7010162 Report a problem | ||
| 2/19/2026 | Price change | $321,990-0.9%$193/sqft |
Source: NorthstarMLS as distributed by MLS GRID #7010162 Report a problem | ||
| 1/17/2026 | Price change | $325,000-3%$195/sqft |
Source:  M/I Homes Report a problem M/I Homes Report a problem | ||
| 10/9/2025 | Price change | $335,000-1.2%$201/sqft |
Source: NorthstarMLS as distributed by MLS GRID #6766201 Report a problem | ||
| 10/1/2025 | Price change | $338,990-5.7%$203/sqft |
Source: NorthstarMLS as distributed by MLS GRID #6766201 Report a problem | ||
| 7/12/2025 | Listed for sale | $359,395$216/sqft |
Source: M/I Homes Report a problem | ||
Public tax history
Tax history is unavailable.
Monthly payment
Est. payment
Payment breakdown
Explore the cost of this home by adjusting the details. Changes won't be saved.Climate risks
Neighborhood: 55376

Similar homes
- $319,9003 bd3 ba1.9k sqft2928 Kepler Ave NE, Saint Michael, MN 55376For Sale
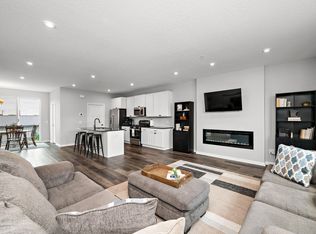
 MLS ID #7102303, Brian J Leonard, RE/MAX Results. NorthstarMLS as distributed by MLS GRID
 - $329,9903 bd3 ba1.9k sqft2730 Kepler Ave NE, Saint Michael, MN 55376New Construction
 NorthstarMLS as distributed by MLS GRID
 - $329,9903 bd3 ba1.9k sqft2736 Kepler Ave NE, Saint Michael, MN 55376New Construction
 NorthstarMLS as distributed by MLS GRID
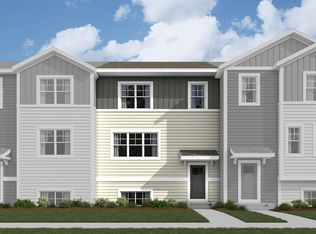
 - from $329,9903 bd3 ba1.9k sqftBrooks Plan, The Towns at Lakeshore Park, Saint Michael, MN 55376New Construction
 M/I Homes
 - $336,9903 bd3 ba2k sqft2732 Kepler Ave NE, Saint Michael, MN 55376New ConstructionNorthstarMLS as distributed by MLS GRID
- $341,9903 bd3 ba2k sqft2734 Kepler Ave NE, Saint Michael, MN 55376New ConstructionNorthstarMLS as distributed by MLS GRID
- $374,9903 bd3 ba2.3k sqft2728 Kepler Ave NE, Saint Michael, MN 55376New ConstructionNorthstarMLS as distributed by MLS GRID
- $366,9903 bd3 ba2.3k sqft2738 Kepler Ave NE, Saint Michael, MN 55376New ConstructionNorthstarMLS as distributed by MLS GRID
- $365,0004 bd3 ba2.3k sqft3227 Kady Ave NE, Saint Michael, MN 55376For SaleMLS ID #7087549, Benjamin Troxel, JPW Realty. NorthstarMLS as distributed by MLS GRID
- $340,0003 bd4 ba2.1k sqft23059 Hazel Ln, Rogers, MN 55374For SaleMLS ID #7120667, Amy B Adam, Jason Mitchell Group. NorthstarMLS as distributed by MLS GRID
- $319,9003 bd3 ba1.8k sqft8778 Parkington Ave NE, Otsego, MN 55330For SaleMLS ID #7122111, Brady Jacob Holland, eXp Realty. NorthstarMLS as distributed by MLS GRID
- $386,1003 bd2 ba1.2k sqft2327 Jandell Ave NE, Saint Michael, MN 55376For SaleMLS ID #7081472, Olsen Group, Keller Williams Premier Realty. NorthstarMLS as distributed by MLS GRID
- $360,0003 bd3 ba1.8k sqft7161 Walnut Grove Way N, Maple Grove, MN 55311For SaleMLS ID #7140525, Connor Cisewski, Coldwell Banker Realty. NorthstarMLS as distributed by MLS GRID
- $352,9004 bd3 ba1.9k sqft19411 136th Ave N, Rogers, MN 55374For SaleMLS ID #7132878, Ben Hooper, Compass. NorthstarMLS as distributed by MLS GRID
- $324,9903 bd3 ba1.8k sqft7479 E Ramsey Pkwy NW, Ramsey, MN 55303New ConstructionNorthstarMLS as distributed by MLS GRID
- $329,9003 bd3 ba1.8k sqft11628 Forest Ln, Maple Grove, MN 55311For SaleMLS ID #7088733, Han Zhong, Keller Williams Classic Realty. NorthstarMLS as distributed by MLS GRID
- $347,0004 bd3 ba1.6k sqft13646 Ringneck Way, Rogers, MN 55374For SaleMLS ID #7129136, Jessica Schaffer, Keller Williams Classic Rlty NW. NorthstarMLS as distributed by MLS GRID
