Skip main navigation
Off market
  • $182,400

    2808 Kim Dr, Killeen, TX 76543

    3beds
    2baths
    1,532sqft
    SingleFamily
    Built in 1996
    9,360 Square Feet Lot
    $182,400 Zestimate®
    $119/sqft
    $1,428 Estimated rent

    Home value

    $182,400

    $164,000 - $199,000

    $1,428/mo

    Zestimate® history
    Loading
    Loading...

    Owner options

    List your home for rent

    $1,428/mo

    Rent Zestimate®

    Find your next renter with Zillow Rental Manager. Plus, with online applications, you can quickly screen prospective tenants – for free.

    Learn more

    $1,428/mo

    Rent Zestimate®

    Refinance and save

    $1,247/mo

    Est. payment

    Refinancing to a lower rate could help reduce your monthly payments and save thousands over the life of the loan.

    See today's rates

    $1,247/mo

    Est. payment

    Explore your selling options

    Work with a Zillow partner agent

    Leverage their expertise and Zillow's premium Showcase listings to get your home seen by more buyers.

    Get started

    List with your own agent

    Get your home in front of millions of buyers by listing it on Zillow.

    Learn how to do it

    Sell it yourself

    Take full control of how buyers see your home on Zillow by listing For Sale by Owner (FSBO).

    List your home

    What's special

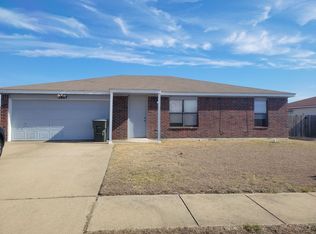
    New roof (July 2013) with 2 turbines for more energy efficiency. The new roof comes with a 25-year transferrable warranty. The home was weatherized by ONCOR Electric Delivery through a Government program in July 2013. Through the ONCOR Program, the windows, doors, air vents, HVAC, and plumbing areas were sealed and insulated to improve the energy efficiency of the home. This resulted in a 50% reduction in energy cost. Additional insulation was also added to the attic to improve energy efficiency. A new air conditioner was installed (Aug 2011). The exterior of the home was painted (Aug 2009). Eat-in kitchen has a large island and new stainless steel appliances (Mar 2014) to include a range, refrigerator, dishwasher, and garbage disposal. To date, 6 rooms have been completely renovated (both bathrooms, master suite, livingroom, and two secondary bedroom). The floors in the renovated rooms are all either porcelain or ceramic tile except for the master suite which has laminate flooring. The kitchen will be completely renovated within the next 3 months. Brick patio in the front of house and a porch on the back. Chain-link fence in backyard. New ceiling fans in every room. Attached 2-car garage with built-in work bench and cabinet above the Washer/Dryer area. The home has a security system complete with Glass Break Sensors and a Smoke/Carbon Monoxide Detector. The home is Cable-ready in the living room and all bedrooms. There is a fire hydrant located across the street and the closest Fire Station is located within 1 mile of the home. Master Suite is 14'X15', Livingroom is 20'X25', both secondary bedrooms are 11'X12'. Neighborhood Description The house is within a mile of the Warrior Way gate to Fort Hood. Within walking distance to schools of all grade levels except the high school. The High School is within 2 miles of the house. Within 10 minutes of the local shopping mall and two parks. The house sits on a pseudo-cul-de-sac with very little traffic. The house is within 1 mile of the nearest fire station with a hydrant located across the street from the home.

    This property is off market, which means it's not currently listed for sale or rent on Zillow. This may be different from what's available on other websites or public sources.

    Facts & features

    Interior

    Bedrooms & bathrooms
    • Bedrooms: 3
    • Bathrooms: 2
    Heating
    • Heat pump, Electric
    Cooling
    • Central
    Appliances
    • Included: Dishwasher, Garbage disposal, Microwave, Range / Oven, Refrigerator
    Features
    • Flooring: Tile, Laminate
    • Basement: None
    • Has fireplace: No
    Interior area
    • Total interior livable area: 1,532 sqft

    Property

    Parking
    • Parking features: Garage - Attached
    Features
    • Exterior features: Wood
    Lot
    • Size: 9,360 Square Feet
    Details
    • Parcel number: 147489

    Construction

    Type & style
    • Home type: SingleFamily
    Materials
    • Wood
    • Foundation: Crawl/Raised
    • Roof: Composition
    Condition
    • Year built: 1996

    Community & HOA

    Location
    • Region: Killeen

    Financial & listing details

    • Price per square foot: $119/sqft
    • Tax assessed value: $206,049
    • Annual tax amount: $1,202

    Price history

    Price history is unavailable.

    Public tax history

    YearProperty taxesTax assessment
    2025$1,202 +0.3%$206,049 +3.3%
    2024$1,199 +0.9%$199,439 +44%
    2023$1,188 -35.3%$138,521 +10%
    2022$1,836 $125,928 +10%
    2021-- $114,480 +10%
    2020$1,988 +7.8%$104,073 +3.3%
    2019$1,844 +34.5%$100,773 +17.2%
    2018$1,371 -4.5%$86,011 +1.7%
    2017$1,435 $84,571 +4.8%
    2016$1,435 -5.2%$80,721 +1.7%
    2015$1,514 $79,376 +1.6%
    2014$1,514 $78,153 +0.8%
    2013-- $77,504 -7.2%
    2012-- $83,513
    2011-- $83,513 -0.9%
    2010-- $84,268
    2009-- $84,268 -0.9%
    2008-- $85,024 +3.4%
    2007-- $82,226 +1.7%
    2006-- $80,887 +4.2%
    2005-- $77,622 +7.8%
    2004-- $72,010
    2003-- $72,010 +9.1%
    2002-- $65,981
    2001-- $65,981
    2000-- $65,981
    Find assessor info on the county website

    Neighborhood: Cedar Hill

    Nearby schools

    GreatSchools rating
    Get a cash offer in 3 minutes
    Find out how much your home could sell for in as little as 3 minutes with a no-obligation cash offer.
    Estimated market value
    $182,400
    Get a cash offer in 3 minutes
    Find out how much your home could sell for in as little as 3 minutes with a no-obligation cash offer.
    Estimated market value
    $182,400