MLS# 291285 Soaring vaulted ceilings, oversized tile floors, hardwood floors, knotty alder custom kitchen with granite counters, inset gas range and double ovens... your mind will say, "wow... this is a great buy!", Your heart will tell you, "this is the one!" Just under 2800 Sq Ft, 4 bedrooms plus a large bonus room/den upstairs, a sumptuous main bedroom with ensuite. Inside, the list goes on and on. Outside, it sits on over half and acre. You'll love the outdoor living space on the back covered patio with fireplace, flat panel TV and it's connected to a large and private yard so you can turn the critters loose! There is also RV parking with a 50 amp plug-in, a 3 third bay garage with 10' door so you can park the wakeboard boat indoors and it's all wired for your electric vehicle... you just get to move in, relax and enjoy! That's what you can see on the surface. What you don't see is an updated HVAC system with 7 more years of transferable warranty guarantees!! No worries, just comfort.This home is located in one of West Kennewick's most desirable neighborhoods with large lots and lots of privacy and it's close to everything that's anything in Kennewick & Richland. Call your favorite agent and come take a walk-through today!
Sold for $683,000
$683,000
2808 Lapierre Canyon Dr, Kennewick, WA 99338
4beds
2,736sqft
Single Family Residence
Built in 2000
0.53 Acres Lot
$682,500 Zestimate®
$250/sqft
$3,688 Estimated rent
Home value
$682,500
$648,000 - $717,000
$3,688/mo
Zestimate® history
Owner options
List your home for rent
$3,688/mo
Rent Zestimate®
Find your next renter with Zillow Rental Manager. Plus, with online applications, you can quickly screen prospective tenants – for free.
$3,688/mo
Rent Zestimate®
Refinance and save
$4,185/mo
Est. payment
Refinancing to a lower rate could help reduce your monthly payments and save thousands over the life of the loan.
$4,185/mo
Est. payment
Explore your selling options
Work with a Zillow partner agent
Leverage their expertise and Zillow's premium Showcase listings to get your home seen by more buyers.
Get startedList with your own agent
Get your home in front of millions of buyers by listing it on Zillow.
Learn how to do itSell it yourself
Take full control of how buyers see your home on Zillow by listing For Sale by Owner (FSBO).
List your homeWhat's special
Hardwood floorsOversized tile floorsLarge and private yardSoaring vaulted ceilings
Zillow last checked:
Listing updated:
Listed by:
Scott Anderson 509-308-1526,
HomeSmart Elite Brokers
Bought with:
Jennifer Schreiber, 109845
Coldwell Banker Tomlinson
Source: PACMLS,MLS#: 291285
Facts & features
Interior
Bedrooms & bathrooms
- Bedrooms: 4
- Bathrooms: 3
- Full bathrooms: 1
- 3/4 bathrooms: 1
- 1/2 bathrooms: 1
Bedroom
- Level: U
- Area: 256
- Dimensions: 16 x 16
Bedroom 1
- Level: U
- Area: 120
- Dimensions: 10 x 12
Bedroom 2
- Level: U
- Area: 110
- Dimensions: 10 x 11
Bedroom 3
- Level: U
- Area: 110
- Dimensions: 10 x 11
Dining room
- Level: M
- Area: 143
- Dimensions: 13 x 11
Family room
- Level: M
- Area: 288
- Dimensions: 18 x 16
Kitchen
- Level: M
- Area: 221
- Dimensions: 13 x 17
Living room
- Level: M
- Area: 182
- Dimensions: 13 x 14
Office
- Level: U
- Area: 247
- Dimensions: 19 x 13
Heating
- Electric, Forced Air, Heat Pump, Furnace
Cooling
- Central Air, Heat Pump, Electric
Appliances
- Included: Cooktop, Dishwasher, Dryer, Disposal, Microwave, Oven, Refrigerator, Washer, Water Softener Owned, See Remarks, Range, Water Purifier, Water Heater
- Laundry: Sink
Features
- Raised Ceiling(s), Vaulted Ceiling(s), Storage, Surround Snd - Equip Incl, Ceiling Fan(s)
- Flooring: Carpet, Tile, Wood, See Remarks
- Doors: French Doors
- Windows: Double Pane Windows, Windows - Vinyl, Drapes/Curtains/Blinds, Skylight(s)
- Basement: None
- Number of fireplaces: 2
- Fireplace features: 2, Insert, Propane Tank Leased, Family Room, Propane
Interior area
- Total structure area: 2,736
- Total interior livable area: 2,736 sqft
Property
Parking
- Total spaces: 3
- Parking features: Attached, Garage Door Opener, Finished, RV Parking - Open, See Remarks, 3 car
- Attached garage spaces: 3
Features
- Levels: 2 Story
- Stories: 2
- Patio & porch: Deck/Covered, Patio/Covered, Porch, Deck/Trex-type
- Exterior features: Irrigation
- Fencing: Fenced
Lot
- Size: 0.53 Acres
- Features: Animals Allowed, Located in County, Plat Map - Recorded
Details
- Parcel number: 102882050000032
- Zoning description: Single Family R
Construction
Type & style
- Home type: SingleFamily
- Property subtype: Single Family Residence
Materials
- Wood Siding, Wood Frame, Lap
- Foundation: Concrete, Crawl Space, See Remarks
- Roof: Comp Shingle
Condition
- Existing Construction (Not New)
- New construction: No
- Year built: 2000
Utilities & green energy
- Sewer: Septic - Installed
- Water: Public
Community & HOA
Community
- Subdivision: Rancho Del Rey,Kennewick West
Location
- Region: Kennewick
Financial & listing details
- Price per square foot: $250/sqft
- Tax assessed value: $539,810
- Annual tax amount: $5,613
- Date on market: 3/16/2026
- Listing terms: Cash,Conventional,FHA,VA Loan
- Inclusions: See Features
- Electric utility on property: Yes
- Road surface type: Paved
Price history
| Date | Event | Price |
|---|---|---|
| 6/1/2026 | Sold | $683,000-2.4%$250/sqft |
Source:  PACMLS #291285 Report a problem PACMLS #291285 Report a problem | ||
| 4/21/2026 | Pending sale | $699,900$256/sqft |
Source: PACMLS #291285 Report a problem | ||
| 4/8/2026 | Price change | $699,900-2.8%$256/sqft |
Source: PACMLS #291285 Report a problem | ||
| 3/16/2026 | Listed for sale | $719,900+63.6%$263/sqft |
Source: PACMLS #291285 Report a problem | ||
| 9/28/2016 | Sold | $440,000+0.2%$161/sqft |
Source: PACMLS #214776 Report a problem | ||
| 8/4/2016 | Price change | $439,000-3.3%$160/sqft |
Source: Windermere Tri-Cities #214776 Report a problem | ||
| 6/25/2016 | Listed for sale | $454,000$166/sqft |
Source: Windermere Real Estate/Tri-Cities #214776 Report a problem | ||
Public tax history
| Year | Property taxes | Tax assessment |
|---|---|---|
| 2024 | $4,882 -6.7% | $539,810 -7.3% |
| 2023 | $5,234 +39.9% | $582,060 +28.3% |
| 2022 | $3,741 -18.3% | $453,760 +8% |
| 2021 | $4,582 +9.4% | $420,340 +11.9% |
| 2020 | $4,188 -0.9% | $375,780 +3.1% |
| 2019 | $4,224 +13.6% | $364,640 +10.1% |
| 2018 | $3,719 -7.5% | $331,220 +11.2% |
| 2017 | $4,020 +23.2% | $297,800 +15.5% |
| 2016 | $3,262 | $257,870 |
| 2015 | $3,262 -0.9% | $257,870 |
| 2014 | $3,293 | $257,870 |
| 2013 | $3,293 | $257,870 |
| 2012 | -- | $257,870 -4.2% |
| 2011 | -- | $269,130 +11.2% |
| 2010 | -- | $242,120 |
| 2009 | -- | $242,120 |
| 2008 | -- | -- |
| 2007 | -- | -- |
| 2006 | -- | -- |
Find assessor info on the county website
Neighborhood: 99338
Nearby homes
- $713,1005 bd4 ba3.6k sqft249 Sarah Rd, Kennewick, WA 99338Off Market
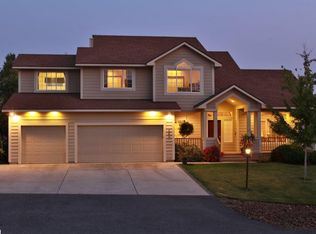
- $493,8004 bd2 ba1.8k sqft2812 Lapierre Canyon Dr, Kennewick, WA 99338Off Market
- $635,1004 bd2 ba1.9k sqft2807 Lapierre Canyon Dr, Kennewick, WA 99338Off Market
- $552,4003 bd2 ba2.1k sqft2803 Lapierre Canyon Dr, Kennewick, WA 99338Off Market
- $665,0004 bd3 ba2.1k sqft243 Sarah Rd, Kennewick, WA 99338Sold
- $483,4004 bd2 ba1.9k sqft258 Rachel Rd, Kennewick, WA 99338Off Market
- $636,2004 bd3 ba3.1k sqft2802 Katie Rd, Kennewick, WA 99338Off Market
- $799,9004 bd3 ba3k sqft242 Sarah Rd, Kennewick, WA 99338Sold
Nearby schools
GreatSchools rating
- 7/10Amon Creek ElementaryGrades: PK-5Distance: 1.4 mi
- 6/10Desert Hills Middle SchoolGrades: 6-8Distance: 1.6 mi
- 7/10Kamiakin High SchoolGrades: 9-12Distance: 4.4 mi
Schools provided by the listing agent
- District: Kennewick
Source: PACMLS. This data may not be complete. We recommend contacting the local school district to confirm school assignments for this home.


Get pre-qualified for a loan
At Zillow Home Loans, we can pre-qualify you in as little as 5 minutes with no impact to your credit score.An equal housing lender. NMLS #10287.
Sell for more on Zillow
Get a Zillow Showcase℠ listing at no additional cost and you could sell for .
$682,500
2% more
+$13,650
With Zillow Showcase(estimated)
$696,150
- Washington
- Benton County
- Kennewick
- 99338
- 2808 Lapierre Canyon Dr
Nearby cities
Nearby zip codes
Other Kennewick Topics
