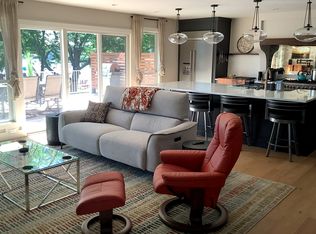
Here's your chance to live on coveted Lake Loveland! Your oasis awaits. Indoor/outdoor living is seamless, with open floor plan living leading to the epic deck through large sliding doors. Your new favorite room may be the deck, showcasing beautiful sunrise views over the lake, privacy and afternoon shade for comfortable enjoyment all summer long. This immaculate ranch style home was remodeled top to bottom in 2017 and more updates have recently been completed including exterior paint and a new roof earlier this summer. The kitchen will delight even the most discerning chef with a 48" gas range containing double ovens, an additional oven/microwave unit, dual zone beverage fridges, built in coffee maker and ample cabinetry to store all your cooking and entertaining supplies. On the main floor you'll also find the primary bedroom (water views, direct deck access), luxury bath, walk in closet and another ensuite bedroom. Head downstairs to the walkout basement & you'll find a rec room with a wet bar, bev fridge and built in entertainment cabinet. There are two more bedrooms (one currently an office), a large workout room and storage aplenty. Slip outside & into the hot tub while enjoying a view of the lake. Call agent today for a personal showing.
Sold for $1,825,000
$1,825,000
2808 Logan Dr, Loveland, CO 80538
4beds
3,700sqft
Single Family Residence
Built in 1985
10,457 Square Feet Lot
$1,755,900 Zestimate®
$493/sqft
$3,436 Estimated rent
Home value
$1,755,900
$1.63M - $1.90M
$3,436/mo
Zestimate® history
Owner options
List your home for rent
$3,436/mo
Rent Zestimate®
Find your next renter with Zillow Rental Manager. Plus, with online applications, you can quickly screen prospective tenants – for free.
$3,436/mo
Rent Zestimate®
Refinance and save
$10,658/mo
Est. payment
Refinancing to a lower rate could help reduce your monthly payments and save thousands over the life of the loan.
$10,658/mo
Est. payment
Explore your selling options
Work with a Zillow partner agent
Leverage their expertise and Zillow's premium Showcase listings to get your home seen by more buyers.
Get startedList with your own agent
Get your home in front of millions of buyers by listing it on Zillow.
Learn how to do itSell it yourself
Take full control of how buyers see your home on Zillow by listing For Sale by Owner (FSBO).
List your homeWhat's special
Zillow last checked:
Listing updated:
Listed by:
Jane Spencer 970-593-0999,
RE/MAX Alliance-Windsor
Bought with:
Raelynn Barnett, 100080541
8z Real Estate
Source: IRES as distributed by MLS GRID,MLS#: 991898
Facts & features
Interior
Bedrooms & bathrooms
- Bedrooms: 4
- Bathrooms: 4
- Full bathrooms: 1
- 3/4 bathrooms: 2
- 1/2 bathrooms: 1
- Main level bathrooms: 3
Primary bedroom
- Description: Carpet
- Features: 3/4 Primary Bath, Luxury Features Primary Bath
- Level: Main
- Area: 240 Square Feet
- Dimensions: 16 x 15
Bedroom 2
- Description: Wood
- Level: Main
- Area: 156 Square Feet
- Dimensions: 13 x 12
Bedroom 3
- Description: Carpet
- Level: Basement
- Area: 165 Square Feet
- Dimensions: 15 x 11
Bedroom 4
- Description: Carpet
- Level: Basement
- Area: 165 Square Feet
- Dimensions: 15 x 11
Dining room
- Description: Wood
- Level: Main
- Area: 156 Square Feet
- Dimensions: 13 x 12
Kitchen
- Description: Wood
- Level: Main
- Area: 297 Square Feet
- Dimensions: 27 x 11
Laundry
- Description: Tile
- Level: Basement
- Area: 63 Square Feet
- Dimensions: 7 x 9
Living room
- Description: Wood
- Level: Main
- Area: 378 Square Feet
- Dimensions: 21 x 18
Recreation room
- Description: Laminate
- Level: Basement
- Area: 432 Square Feet
- Dimensions: 24 x 18
Heating
- Forced Air
Cooling
- Ceiling Fan(s)
Appliances
- Included: Gas Range, Double Oven, Dishwasher, Refrigerator, Bar Fridge, Washer, Dryer, Microwave
- Laundry: Washer/Dryer Hookup
Features
- Eat-in Kitchen, Separate Dining Room, Cathedral Ceiling(s), Open Floorplan, Walk-In Closet(s), Wet Bar, Kitchen Island
- Flooring: Wood
- Windows: Skylight(s), Window Coverings
- Basement: Full,Partially Finished,Walk-Out Access
- Has fireplace: Yes
- Fireplace features: Gas, Living Room
Interior area
- Total structure area: 1,870
- Total interior livable area: 3,700 sqft
- Finished area above ground: 1,870
Property
Parking
- Total spaces: 2
- Parking features: Garage Door Opener
- Attached garage spaces: 2
- Details: Attached
Accessibility
- Accessibility features: Main Floor Bath, Accessible Bedroom, Stall Shower
Features
- Levels: One
- Stories: 1
- Patio & porch: Patio, Deck
- Exterior features: Sprinkler System
- Spa features: Heated
- Fencing: Fenced
- Has view: Yes
- View description: Water
- Has water view: Yes
- Water view: Water
- Waterfront features: Abuts Pond/Lake, Lake Privileges, Lake Front, Waterfront
Lot
- Size: 10,457 Square Feet
- Features: City Limits, Waterfront, Paved, Curbs, Gutters, Sidewalks, Street Light
Details
- Additional structures: Storage
- Parcel number: R0369829
- Zoning: R1e
- Special conditions: Private Owner
Construction
Type & style
- Home type: SingleFamily
- Property subtype: Single Family Residence
Materials
- Frame
- Roof: Composition
Condition
- New construction: No
- Year built: 1985
Utilities & green energy
- Electric: City of Lovelan
- Gas: Xcel
- Water: City
- Utilities for property: Natural Gas Available, Electricity Available, Cable Available, High Speed Avail
Community & HOA
Community
- Subdivision: North Lake
HOA
- Has HOA: No
Location
- Region: Loveland
Financial & listing details
- Price per square foot: $493/sqft
- Tax assessed value: $1,283,400
- Annual tax amount: $4,824
- Date on market: 7/12/2023
- Listing terms: Cash,Conventional
- Exclusions: Seller's personal property, garage refrigerator, desk unit in basement office, TV in basement shelving unit.
- Electric utility on property: Yes
- Road surface type: Concrete
Price history
| Date | Event | Price |
|---|---|---|
| 9/6/2023 | Sold | $1,825,000-3.9%$493/sqft |
Source:  IRES as distributed by MLS GRID #991898 Report a problem IRES as distributed by MLS GRID #991898 Report a problem | ||
| 7/15/2023 | Listed for sale | $1,900,000+145.2%$514/sqft |
Source: IRES as distributed by MLS GRID #991898 Report a problem | ||
| 4/28/2017 | Sold | $775,000-5.5%$209/sqft |
Source: IRES as distributed by MLS GRID #806573 Report a problem | ||
| 3/20/2017 | Pending sale | $820,000$222/sqft |
Source: The Group, Inc. #806573 Report a problem | ||
| 11/10/2016 | Listed for sale | $820,000$222/sqft |
Source: Group Harmony #806573 Report a problem | ||
Public tax history
| Year | Property taxes | Tax assessment |
|---|---|---|
| 2025 | $6,860 -4.5% | $80,213 -14.4% |
| 2024 | $7,180 +48.8% | $93,653 -1% |
| 2023 | $4,824 -2.7% | $94,561 +56% |
| 2022 | $4,957 +46.8% | $60,632 -2.8% |
| 2021 | $3,377 +1.7% | $62,377 +46.9% |
| 2020 | $3,320 -12.6% | $42,472 -0.7% |
| 2019 | $3,799 | $42,768 -7.3% |
| 2018 | $3,799 | $46,159 |
| 2017 | $3,799 +37.6% | $46,159 +13.2% |
| 2016 | $2,761 +15.7% | $40,763 0% |
| 2015 | $2,386 -2.9% | $40,770 +0.3% |
| 2014 | $2,458 | $40,650 |
| 2013 | -- | $40,650 +23.3% |
| 2012 | -- | $32,980 |
| 2011 | -- | $32,980 +3.5% |
| 2010 | -- | $31,880 |
| 2009 | -- | $31,880 +0.1% |
| 2008 | -- | $31,840 |
| 2007 | -- | $31,840 -21.2% |
| 2006 | -- | $40,390 -16.5% |
| 2005 | -- | $48,350 +89.8% |
| 2004 | -- | $25,470 +0.5% |
| 2002 | -- | $25,350 |
| 2001 | -- | $25,350 |
Find assessor info on the county website
Neighborhood: 80538
Nearby homes
- $1,766,8005 bd4 ba4.2k sqft2820 Logan Dr, Loveland, CO 80538Off Market

- $1,720,8005 bd4 ba3.6k sqft2742 Logan Dr, Loveland, CO 80538Off Market
- $629,0003 bd2 ba2.2k sqft2832 Logan Dr, Loveland, CO 80538Off Market
- $3,5703 bd3 ba2.2k sqft2730 Logan Dr, Loveland, CO 80538For Rent
- $608,9004 bd5 ba2.6k sqft2809 Logan Dr, Loveland, CO 80538Off Market
- $585,8004 bd3 ba2.5k sqft2743 Logan Dr, Loveland, CO 80538Off Market
- $651,5004 bd3 ba3k sqft2821 Logan Dr, Loveland, CO 80538Off Market
- $1,512,6003 bd3 ba2.5k sqft710 W 29th St, Loveland, CO 80538Off Market
Nearby schools
GreatSchools rating
- 7/10Lincoln Elementary SchoolGrades: PK-5Distance: 0.4 mi
- 4/10Lucile Erwin Middle SchoolGrades: 6-8Distance: 1.8 mi
- 6/10Loveland High SchoolGrades: 9-12Distance: 0.2 mi
Schools provided by the listing agent
- Elementary: Lincoln
- Middle: Erwin, Lucile
- High: Loveland
Source: IRES as distributed by MLS GRID. This data may not be complete. We recommend contacting the local school district to confirm school assignments for this home.
Get a cash offer in 3 minutes
Find out how much your home could sell for in as little as 3 minutes with a no-obligation cash offer.
Estimated market value
$1,755,900
Get a cash offer in 3 minutes
Find out how much your home could sell for in as little as 3 minutes with a no-obligation cash offer.
Estimated market value
$1,755,900
- Colorado
- Larimer County
- Loveland
- 80538
- 2808 Logan Dr
Nearby cities
Nearby zip codes
Other Loveland Topics
