Spacious 3 bedroom, 2 bath duplex on a quiet cul-de-sac. Just updated with new Quartz countertops, kitchen backsplash, sink, faucet, plus stainless and black appliances. Also updated are the beautiful wood look luxury vinyl plank floors. Want more goodies? Roof replaced in 2020 and double pane windows replaced in 2018 for better energy efficiency. Primary bedroom is downstairs. 2 additional bedrooms and a bathroom upstairs. Long driveway for parking with two lane parking behind a gate.
Sold
Price Unknown
2808 London Ct, Euless, TX 76039
3beds
1,386sqft
Duplex, Single Family Residence
Built in 1985
5,140 Square Feet Lot
$325,200 Zestimate®
$--/sqft
$2,335 Estimated rent
Home value
$325,200
$309,000 - $341,000
$2,335/mo
Zestimate® history
Owner options
List your home for rent
$2,335/mo
Rent Zestimate®
Find your next renter with Zillow Rental Manager. Plus, with online applications, you can quickly screen prospective tenants – for free.
$2,335/mo
Rent Zestimate®
Refinance and save
Refinancing to a lower rate could help reduce your monthly payments and save thousands over the life of the loan.
Explore your selling options
Work with a Zillow partner agent
Leverage their expertise and Zillow's premium Showcase listings to get your home seen by more buyers.
Get startedList with your own agent
Get your home in front of millions of buyers by listing it on Zillow.
Learn how to do itSell it yourself
Take full control of how buyers see your home on Zillow by listing For Sale by Owner (FSBO).
List your homeWhat's special
Zillow last checked:
Listing updated:
Listed by:
Christopher DuFrane 0469457 817-999-6794,
Torri Realty 817-756-5592
Bought with:
Zahra Jalaluddin
eXp Realty LLC
Source: NTREIS,MLS#: 20684316
Facts & features
Interior
Bedrooms & bathrooms
- Bedrooms: 3
- Bathrooms: 2
- Full bathrooms: 2
Primary bedroom
- Features: Walk-In Closet(s)
- Level: First
- Dimensions: 14 x 11
Bedroom
- Features: Walk-In Closet(s)
- Level: Second
- Dimensions: 11 x 11
Bedroom
- Features: Walk-In Closet(s)
- Level: Second
- Dimensions: 10 x 9
Breakfast room nook
- Features: Built-in Features
- Level: First
- Dimensions: 9 x 9
Dining room
- Level: First
- Dimensions: 12 x 11
Other
- Level: First
- Dimensions: 10 x 5
Other
- Features: Granite Counters
- Level: Second
- Dimensions: 7 x 7
Kitchen
- Features: Built-in Features
- Level: First
- Dimensions: 10 x 9
Laundry
- Level: First
- Dimensions: 6 x 2
Living room
- Level: First
- Dimensions: 19 x 13
Heating
- Electric
Cooling
- Electric
Appliances
- Included: Dishwasher, Electric Range, Disposal, Microwave
Features
- Open Floorplan, Walk-In Closet(s)
- Flooring: Carpet, Luxury Vinyl Plank, Tile
- Has basement: No
- Has fireplace: No
Interior area
- Total interior livable area: 1,386 sqft
Property
Parking
- Parking features: Concrete, Driveway, Gated
- Has uncovered spaces: Yes
Features
- Levels: Two
- Stories: 2
- Patio & porch: Patio, Covered
- Pool features: None
- Fencing: Wood
Lot
- Size: 5,140 Square Feet
- Features: Cul-De-Sac, Interior Lot
Details
- Parcel number: 05618576
Construction
Type & style
- Home type: SingleFamily
- Architectural style: Traditional
- Property subtype: Duplex, Single Family Residence
- Attached to another structure: Yes
Materials
- Brick
- Foundation: Slab
- Roof: Composition
Condition
- Year built: 1985
Community & HOA
Community
- Features: Curbs
- Subdivision: Chelsea Park Estates
HOA
- Has HOA: No
Location
- Region: Euless
Financial & listing details
- Tax assessed value: $327,961
- Annual tax amount: $3,936
- Date on market: 7/25/2024
- Cumulative days on market: 4 days
- Listing terms: Cash,Conventional,FHA,VA Loan
- Exclusions: Refrigerator does not convey.
Price history
| Date | Event | Price |
|---|---|---|
| 10/5/2024 | Listing removed | $2,200$2/sqft |
Source: Zillow Rentals Report a problem | ||
| 9/3/2024 | Listed for rent | $2,200$2/sqft |
Source: Zillow Rentals Report a problem | ||
| 8/30/2024 | Sold | -- |
Source: NTREIS #20684316 Report a problem | ||
| 8/7/2024 | Pending sale | $310,000$224/sqft |
Source: NTREIS #20684316 Report a problem | ||
| 7/30/2024 | Contingent | $310,000$224/sqft |
Source: NTREIS #20684316 Report a problem | ||
| 7/25/2024 | Listed for sale | $310,000$224/sqft |
Source: NTREIS #20684316 Report a problem | ||
Public tax history
| Year | Property taxes | Tax assessment |
|---|---|---|
| 2025 | $3,083 +75.7% | $327,961 |
| 2024 | $1,754 +1.7% | $327,961 +4% |
| 2023 | $1,725 -4.1% | $315,281 +24.3% |
| 2022 | $1,798 +8.1% | $253,720 +46.9% |
| 2021 | $1,664 +0.5% | $172,702 |
| 2020 | $1,656 +7.2% | $172,702 |
| 2019 | $1,544 +9.3% | $172,702 +18% |
| 2018 | $1,412 -49.8% | $146,410 +0.7% |
| 2017 | $2,812 +10.4% | $145,458 +7.5% |
| 2016 | $2,547 +7.4% | $135,253 +23% |
| 2015 | $2,371 | $110,000 |
| 2014 | $2,371 | $110,000 -0.6% |
| 2013 | -- | $110,700 +8.7% |
| 2012 | -- | $101,800 -4% |
| 2011 | -- | $106,000 |
| 2010 | -- | $106,000 |
| 2009 | -- | $106,000 |
| 2008 | -- | $106,000 |
| 2007 | -- | $106,000 |
| 2006 | -- | $106,000 +4.4% |
| 2005 | -- | $101,500 -4.7% |
| 2004 | -- | $106,500 +3.5% |
| 2003 | -- | $102,900 +3.1% |
| 2002 | -- | $99,800 |
| 2001 | -- | $99,800 +15.2% |
| 2000 | -- | $86,600 |
Find assessor info on the county website
Neighborhood: 76039
Nearby homes
- $264,0002 bd2 ba1.3k sqft2806 London Ct, Euless, TX 76039Off Market
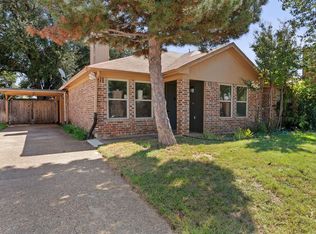
- $--2 bd2 ba1.3k sqft2806 London Ct #1, Euless, TX 76039Off Market

- $297,1002 bd2 ba1.1k sqft2810 London Ct, Euless, TX 76039Off Market
- $261,6002 bd2 ba1k sqft2804 London Ct, Euless, TX 76039Off Market
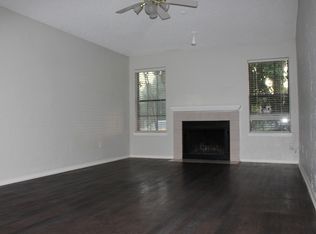
- $294,1002 bd2 ba1.1k sqft2809 Newkirk Ct, Euless, TX 76039Off Market
- $264,6002 bd1 ba1k sqft2807 Newkirk Ct, Euless, TX 76039Off Market
- $258,1002 bd1 ba1k sqft2812 London Ct, Euless, TX 76039Off Market
- $279,8003 bd2 ba1k sqft2802 London Ct, Euless, TX 76039Off Market
Nearby schools
GreatSchools rating
- 6/10Bear Creek Elementary SchoolGrades: PK-5Distance: 0.5 mi
- 9/10Heritage Middle SchoolGrades: 6-8Distance: 1.5 mi
- 7/10Colleyville Heritage High SchoolGrades: 9-12Distance: 1.3 mi
Schools provided by the listing agent
- Elementary: Bear Creek
- Middle: Heritage
- High: Colleyville Heritage
- District: Grapevine-Colleyville ISD
Source: NTREIS. This data may not be complete. We recommend contacting the local school district to confirm school assignments for this home.
Get a cash offer in 3 minutes
Find out how much your home could sell for in as little as 3 minutes with a no-obligation cash offer.
Estimated market value
$325,200
Get a cash offer in 3 minutes
Find out how much your home could sell for in as little as 3 minutes with a no-obligation cash offer.
Estimated market value
$325,200
- Texas
- Tarrant County
- Euless
- 76039
- 2808 London Ct
