Skip main navigation
Sold for $215,175
  • $215,175

    2808 Maine St, Quincy, IL 62301

    3beds
    1,883sqft
    Single Family Residence, Residential
    Built in 1925
    0.28 Acres Lot
    $217,800 Zestimate®
    $114/sqft
    $1,919 Estimated rent

    Home value

    $217,800

    $183,000 - $259,000

    $1,919/mo

    Zestimate® history
    Loading
    Loading...

    Owner options

    List your home for rent

    $1,919/mo

    Rent Zestimate®

    Find your next renter with Zillow Rental Manager. Plus, with online applications, you can quickly screen prospective tenants – for free.

    Learn more

    $1,919/mo

    Rent Zestimate®

    Refinance and save

    $1,538/mo

    Est. payment

    Refinancing to a lower rate could help reduce your monthly payments and save thousands over the life of the loan.

    See today's rates

    $1,538/mo

    Est. payment

    Explore your selling options

    Work with a Zillow partner agent

    Leverage their expertise and Zillow's premium Showcase listings to get your home seen by more buyers.

    Get started

    List with your own agent

    Get your home in front of millions of buyers by listing it on Zillow.

    Learn how to do it

    Sell it yourself

    Take full control of how buyers see your home on Zillow by listing For Sale by Owner (FSBO).

    List your home

    What's special

    All-brick homeCozy fireplaceBasement with daylight windowsGenerous sized roomsMain-floor officeAttached garageSpacious screened porch
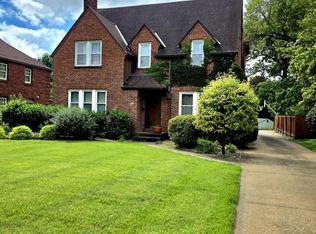
    Step into the charm of 1925 with this stunning 2-story all-brick home located on one of Quincy’s most iconic streets—famous for parades, tree-lined beauty, and hometown pride! This classic Quincy home blends timeless craftsmanship with modern updates, offering the perfect mix of character & comfort. Inside, you’ll find a warm & inviting living room with a cozy fireplace, a formal dining room full of natural light & a spacious screened-in porch ideal for relaxing or entertaining. The main-floor office is perfect for working from home. Upstairs features 3 spacious bedrooms, all with newer carpet, plus potential to add an additional full bathroom. The kitchen includes new tile flooring and stainless steel appliances that convey. The lower level offers daylight windows, a workshop area, laundry, bathroom, and an office/den—great for hobbies or extra living space. Outside, the deep backyard is perfect for a firepit, hot tub, gardening, or pets to roam. A/c approximately 5 yrs old; newer water heater. 14 month Home Warranty plan offered.

    Zillow last checked:

    Listing updated:

    Listed by:

    Janet Arns Office:217-224-8383,

    Happel, Inc., REALTORS

    Bought with:

    Kevin Carder, 475211385

    Happel, Inc., REALTORS

    Source: RMLS Alliance as distributed by MLS GRID,MLS#: CA1039963MLS LogoOriginating MLS: Capital Area Association of Realtors

    Facts & features

    Interior

    Bedrooms & bathrooms
    • Bedrooms: 3
    • Bathrooms: 3
    • Full bathrooms: 2
    • 1/2 bathrooms: 1
    Bedroom 1
    • Level: Upper
    • Dimensions: 28ft 0in x 13ft 0in
    Bedroom 2
    • Level: Upper
    • Dimensions: 12ft 0in x 10ft 0in
    Bedroom 3
    • Level: Upper
    • Dimensions: 13ft 0in x 12ft 0in
    Other
    • Level: Main
    • Dimensions: 20ft 0in x 11ft 0in
    Other
    • Level: Main
    • Dimensions: 12ft 0in x 10ft 0in
    Other
    • Area: 311
    Kitchen
    • Level: Main
    • Dimensions: 12ft 0in x 12ft 0in
    Living room
    • Level: Main
    • Dimensions: 17ft 0in x 11ft 0in
    Main level
    • Area: 786
    Upper level
    • Area: 786
    Cooling
    • Central Air
    Appliances
    • Included: Dishwasher, Range, Refrigerator, Gas Water Heater
    Features
    • Ceiling Fan(s)
    • Windows: Window Treatments
    • Basement: Daylight,Full
    • Number of fireplaces: 1
    • Fireplace features: Wood Burning, Living Room
    Interior area
    • Total structure area: 1,572
    • Total interior livable area: 1,883 sqft

    Property

    Parking
    • Total spaces: 1
    • Parking features: Attached
    • Attached garage spaces: 1
    Features
    • Levels: Two
    • Patio & porch: Screened
    Lot
    • Size: 0.28 Acres
    • Dimensions: 65 x 189
    • Features: Level
    Details
    • Parcel number: 237073000000

    Construction

    Type & style
    • Home type: SingleFamily
    • Property subtype: Single Family Residence, Residential
    Materials
    • Brick
    • Roof: Slate
    Condition
    • New construction: No
    • Year built: 1925
    Details
    • Warranty included: Yes

    Utilities & green energy

    • Sewer: Public Sewer
    • Water: Public

    Community & neighborhood

    Location
    • Region: Quincy
    • Subdivision: None

    Price history

    DateEventPrice
    4/17/2026Sold$215,175-2.1%$114/sqft
    Source: RMLS Alliance as distributed by MLS GRID #CA1039963 Report a problem
    4/11/2026Pending sale$219,900$117/sqft
    Source: RMLS Alliance as distributed by MLS GRID #CA1039963 Report a problem
    2/25/2026Contingent$219,900$117/sqft
    Source: RMLS Alliance as distributed by MLS GRID #CA1039963 Report a problem
    2/22/2026Price change$219,900-4%$117/sqft
    Source: RMLS Alliance as distributed by MLS GRID #CA1039963 Report a problem
    2/8/2026Listed for sale$229,000$122/sqft
    Source: RMLS Alliance as distributed by MLS GRID #CA1039963 Report a problem
    1/30/2026Contingent$229,000$122/sqft
    Source: RMLS Alliance as distributed by MLS GRID #CA1039963 Report a problem
    1/5/2026Price change$229,000-4.2%$122/sqft
    Source: RMLS Alliance as distributed by MLS GRID #CA1039963 Report a problem
    11/8/2025Listed for sale$239,000$127/sqft
    Source: RMLS Alliance as distributed by MLS GRID #CA1039963 Report a problem
    10/31/2025Contingent$239,000$127/sqft
    Source: RMLS Alliance as distributed by MLS GRID #CA1039963 Report a problem
    10/17/2025Listed for sale$239,000+32.8%$127/sqft
    Source: RMLS Alliance as distributed by MLS GRID #CA1039963 Report a problem
    11/25/2024Sold$180,000$96/sqft
    Source: Public Record Report a problem

    Public tax history

    YearProperty taxesTax assessment
    2024$2,130 -2.9%$32,660 -1.4%
    2023$2,192 -1.8%$33,140 -0.6%
    2022$2,233 -49%$33,330 -47.5%
    2021$4,376 +12.8%$63,500 +2%
    2020$3,879 +2%$62,260 +1.1%
    2019$3,802 -9.4%$61,590 -7.6%
    2018$4,197 +2.7%$66,660 +1%
    2017$4,089 +2.1%$66,000 +4.2%
    2016$4,006 -100%$63,310
    2015$38,279,400 +1000794.2%$63,310 +3.4%
    2012$3,825 $61,200 +0.1%
    2011$3,825 +1.8%$61,160 +1%
    2009$3,756 +3.9%$60,550
    2008$3,613 +2.2%$60,550 +5%
    2007$3,536 $57,640

    Find assessor info on the county website

    Neighborhood: 62301

    Nearby schools

    GreatSchools rating
    Get pre-qualified for a loan
    At Zillow Home Loans, we can pre-qualify you in as little as 5 minutes with no impact to your credit score.

    An equal housing lender. NMLS #10287.