How would you like to wake up every morning to what may be the best view in all of North Texas? This dynamic Trophy Club jewel sits on almost a half-acre and with its elevation looks over multiple holes on the Whitworth side of Trophy Club Country Club. The outdoor living space is second to none with extensive multi-level seating and decking. There's a built in TV over the wood burning fireplace, a built-in grill, bar seating by the fire pit, a sound system, and a refrigerator. The sparkling pool has a saltwater system, an infinity edge, and a heated spa. It's the type of backyard that would make Jimmy Buffett say WOW! The home is in immaculate condition. The kitchen is an open concept with gorgeous cabinetry, granite counter tops, stainless steel appliances, double ovens, and a walk-in pantry. There is a private office and a multi-tier media room. The primary bedroom has a wonderful view and feels like a suite in a resort. The primary bathroom has dual shower heads, separate vanities, and a spacious walk-in closet. There is a wine bar with a built-in fridge. This home is absolutely unique. Its setting is as beautiful as it is tranquil. This could be a once in a lifetime opportunity to own something that is truly special.
Sold
Price Unknown
2808 Marrickville Dr, Trophy Club, TX 76262
3beds
2,857sqft
Single Family Residence
Built in 2013
0.46 Acres Lot
$1,131,100 Zestimate®
$--/sqft
$5,151 Estimated rent
Home value
$1,131,100
$1.06M - $1.20M
$5,151/mo
Zestimate® history
Owner options
List your home for rent
$5,151/mo
Rent Zestimate®
Find your next renter with Zillow Rental Manager. Plus, with online applications, you can quickly screen prospective tenants – for free.
$5,151/mo
Rent Zestimate®
Refinance and save
$525/mo
Est. payment
Refinancing to a lower rate could help reduce your monthly payments and save thousands over the life of the loan.
$525/mo
Est. payment
Explore your selling options
Work with a Zillow partner agent
Leverage their expertise and Zillow's premium Showcase listings to get your home seen by more buyers.
Get startedList with your own agent
Get your home in front of millions of buyers by listing it on Zillow.
Learn how to do itSell it yourself
Take full control of how buyers see your home on Zillow by listing For Sale by Owner (FSBO).
List your homeWhat's special
Sparkling poolBuilt-in grillOutdoor living spaceStainless steel appliancesHeated spaPrivate officeGranite counter tops
Zillow last checked:
Listing updated:
Listed by:
Douglas Rogers 0386012 817-999-4213,
Keller Williams Realty 817-329-8850
Bought with:
Tom Schneider
Keller Williams Realty
Source: NTREIS,MLS#: 21047506
Facts & features
Interior
Bedrooms & bathrooms
- Bedrooms: 3
- Bathrooms: 3
- Full bathrooms: 2
- 1/2 bathrooms: 1
Primary bedroom
- Level: First
- Dimensions: 19 x 15
Bedroom
- Level: First
- Dimensions: 12 x 11
Bedroom
- Level: First
- Dimensions: 11 x 11
Primary bathroom
- Features: Built-in Features, Dual Sinks, Double Vanity, Garden Tub/Roman Tub, Jetted Tub, Multiple Shower Heads, Solid Surface Counters, Separate Shower
- Level: First
- Dimensions: 15 x 12
Breakfast room nook
- Level: First
- Dimensions: 12 x 9
Dining room
- Level: First
- Dimensions: 14 x 11
Other
- Features: Jack and Jill Bath
- Level: First
- Dimensions: 11 x 5
Kitchen
- Features: Breakfast Bar, Built-in Features, Granite Counters, Kitchen Island, Pantry, Walk-In Pantry
- Level: First
- Dimensions: 17 x 12
Living room
- Features: Fireplace
- Level: First
- Dimensions: 18 x 16
Office
- Features: Built-in Features, Ceiling Fan(s)
- Level: First
- Dimensions: 12 x 11
Utility room
- Features: Built-in Features, Utility Room
- Level: First
- Dimensions: 9 x 6
Heating
- Central, Natural Gas, Zoned
Cooling
- Central Air, Electric, Zoned
Appliances
- Included: Some Gas Appliances, Double Oven, Dishwasher, Electric Oven, Gas Cooktop, Disposal, Gas Water Heater, Microwave, Plumbed For Gas, Wine Cooler
- Laundry: Washer Hookup, Dryer Hookup, ElectricDryer Hookup, Laundry in Utility Room
Features
- Decorative/Designer Lighting Fixtures, High Speed Internet, Kitchen Island, Open Floorplan, Pantry, Cable TV, Natural Woodwork, Walk-In Closet(s), Wired for Sound
- Flooring: Carpet, Ceramic Tile, Laminate
- Windows: Window Coverings
- Has basement: No
- Number of fireplaces: 2
- Fireplace features: Gas Log, Gas Starter, Living Room, Outside
Interior area
- Total interior livable area: 2,857 sqft
Property
Parking
- Total spaces: 3
- Parking features: Additional Parking, Driveway, Garage, Garage Door Opener, Oversized
- Attached garage spaces: 3
- Has uncovered spaces: Yes
Features
- Levels: One
- Stories: 1
- Patio & porch: Deck, Covered
- Exterior features: Fire Pit, Gas Grill, Lighting, Outdoor Grill, Outdoor Kitchen, Outdoor Living Area, Rain Gutters
- Pool features: Fenced, Gunite, Heated, Infinity, In Ground, Outdoor Pool, Pool, Pool Sweep, Pool/Spa Combo, Community
- Fencing: Back Yard,Fenced,Metal,Wood,Wrought Iron
- Has view: Yes
- View description: Water
- Has water view: Yes
- Water view: Water
Lot
- Size: 0.46 Acres
- Features: Back Yard, Backs to Greenbelt/Park, Greenbelt, Interior Lot, Irregular Lot, Lawn, Landscaped, On Golf Course, Subdivision, Sprinkler System, Few Trees
- Residential vegetation: Grassed
Details
- Parcel number: R558451
Construction
Type & style
- Home type: SingleFamily
- Architectural style: Traditional,Detached
- Property subtype: Single Family Residence
Materials
- Brick, Rock, Stone
- Foundation: Slab
- Roof: Composition
Condition
- Year built: 2013
Utilities & green energy
- Sewer: Public Sewer
- Water: Public
- Utilities for property: Electricity Connected, Natural Gas Available, Sewer Available, Separate Meters, Underground Utilities, Water Available, Cable Available
Community & HOA
Community
- Features: Playground, Park, Pool, Trails/Paths, Curbs, Sidewalks
- Security: Prewired, Security System
- Subdivision: The Highlands At Trophy Club N
HOA
- Has HOA: Yes
- Services included: All Facilities
- HOA fee: $525 annually
- HOA name: Highlands at Trophy Club
- HOA phone: 214-368-4030
Location
- Region: Trophy Club
Financial & listing details
- Tax assessed value: $987,000
- Annual tax amount: $14,128
- Date on market: 9/4/2025
- Cumulative days on market: 19 days
- Listing terms: Cash,Conventional
- Electric utility on property: Yes
Price history
| Date | Event | Price |
|---|---|---|
| 11/12/2025 | Sold | -- |
Source: NTREIS #21047506 Report a problem | ||
| 10/2/2025 | Pending sale | $1,295,000$453/sqft |
Source: NTREIS #21047506 Report a problem | ||
| 9/23/2025 | Contingent | $1,295,000$453/sqft |
Source: NTREIS #21047506 Report a problem | ||
| 9/11/2025 | Listed for sale | $1,295,000$453/sqft |
Source: NTREIS #21047506 Report a problem | ||
| 9/9/2025 | Contingent | $1,295,000$453/sqft |
Source: NTREIS #21047506 Report a problem | ||
| 9/4/2025 | Listed for sale | $1,295,000$453/sqft |
Source: NTREIS #21047506 Report a problem | ||
Public tax history
| Year | Property taxes | Tax assessment |
|---|---|---|
| 2025 | $14,043 -8.7% | $876,700 +10% |
| 2024 | $15,383 +9.3% | $797,000 +8.8% |
| 2023 | $14,074 -6.2% | $732,826 +10% |
| 2022 | $15,008 +5% | $666,205 +10% |
| 2021 | $14,299 +2.3% | $605,641 +4.2% |
| 2020 | $13,983 -3.1% | $581,000 +0% |
| 2019 | $14,434 -1.7% | $580,812 +1.3% |
| 2018 | $14,680 +4.2% | $573,273 +6.2% |
| 2017 | $14,090 | $540,000 -1% |
| 2016 | $14,090 +15.1% | $545,545 +10% |
| 2015 | $12,247 | $495,950 +11.9% |
| 2014 | $12,247 | $443,198 |
Find assessor info on the county website
Neighborhood: 76262
Nearby homes
- $1,221,8595 bd4 ba4k sqft2806 Marrickville Dr, Trophy Club, TX 76262Off Market
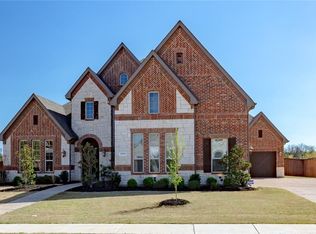
- $1,212,2075 bd4 ba3.9k sqft2810 Marrickville Dr, Trophy Club, TX 76262Off Market
- $1,015,5004 bd4 ba3.6k sqft2804 Marrickville Dr, Trophy Club, TX 76262Off Market

- $913,0003 bd2 ba2.8k sqft2812 Marrickville Dr, Trophy Club, TX 76262Off Market
- $895,2004 bd5 ba3.8k sqft2807 Marrickville Dr, Trophy Club, TX 76262Off Market
- $925,2004 bd4 ba3.6k sqft2809 Marrickville Dr, Trophy Club, TX 76262Off Market
- $---- bd-- ba-- sqft2809 Marrickville Dr, Roanoke, TX 76262Off Market
- $1,054,9005 bd4 ba4k sqft2811 Marrickville Dr, Trophy Club, TX 76262Off Market
Nearby schools
GreatSchools rating
- 10/10Lakeview Elementary SchoolGrades: PK-5Distance: 1.1 mi
- 9/10Medlin Middle SchoolGrades: 6-8Distance: 1 mi
- 8/10Byron Nelson High SchoolGrades: 9-12Distance: 1.1 mi
Schools provided by the listing agent
- Elementary: Beck
- Middle: Medlin
- High: Byron Nelson
- District: Northwest ISD
Source: NTREIS. This data may not be complete. We recommend contacting the local school district to confirm school assignments for this home.
Get a cash offer in 3 minutes
Find out how much your home could sell for in as little as 3 minutes with a no-obligation cash offer.
Estimated market value
$1,131,100
Get a cash offer in 3 minutes
Find out how much your home could sell for in as little as 3 minutes with a no-obligation cash offer.
Estimated market value
$1,131,100
- Texas
- Denton County
- Trophy Club
- 76262
- 2808 Marrickville Dr
Nearby cities
Nearby zip codes
Other Trophy Club Topics
