Application fee is a non-refundable $50 per adult applicant. Applications are screened on a first-come, first-served basis. Video and in-person tours available. Per City of Portland regulations: the Open Application Period for this property will begin July 19th at 10am.
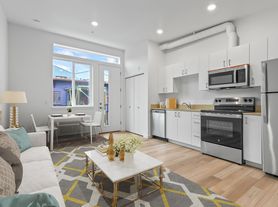
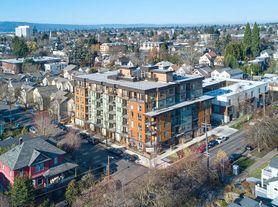

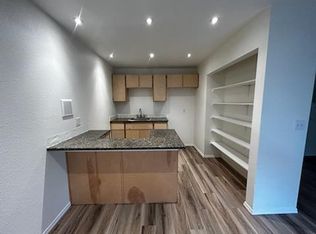

Welcome to this spacious 2-bedroom, 2.5-bath apartment offering 1250 square feet of comfortable living with an industrial aesthetic and vintage charm. Located in a secured-entry building along NE MLK Jr Blvd, this well-designed unit features high ceilings, large windows, and an open kitchen layout that creates a bright and airy living space.
The kitchen includes ample cabinet storage, a refrigerator, oven/stove, dishwasher, and A/C for year-round comfort. A mix of vinyl flooring and carpet adds both style and warmth, while generous closet space provides excellent storage. Step outside to your private balcony, perfect for enjoying fresh air or a quiet moment at home.
Community amenities include secure entry, shared laundry, bike storage, and a shared courtyard. Pet-friendly for cats and small dogs, this building also offers convenient access to transit, bike routes, restaurants, coffee shops, and local retail, making it easy to enjoy the best of NE Portland.
**Please note photos shown are of a similar unit. The exact unit is not shown.
Don't miss this opportunity to live in a spacious, character-filled apartment in one of Portland's most connected neighborhoods. Contact NWV Group today to schedule your tour or apply online!
Minimum 1-year lease. No smoking allowed. Cats and small dogs under 30lbs allowed with $50/month pet rent (up to two total pets). $50 non-refundable application fee per adult applicant. Tenants pay electricity and internet and are billed back monthly for water/sewer/garbage. Security deposit equal to one month's rent. Renters' insurance required.
Apartment for rent
Street View
$2,295/moFees may apply
2808 NE Mlk Jr Blvd, APT 27, Portland, OR 97212
2beds
1,250sqft
Price may not include required fees and charges. Learn more|
Apartment
Available Sat Aug 1 2026
Cats, dogs OK
What's special
Secured-entry buildingSpacious character-filled apartmentLarge windowsHigh ceilingsOpen kitchen layout
- 4 days |
- -- |
- -- |
Zillow last checked:
Listing updated:
The City of Portland requires a notice to applicants of the Portland Housing Bureau’s Statement of Applicant Rights. Additionally, Portland requires a notice to applicants relating to a Tenant’s right to request a Modification or Accommodation.
Learn more about the building:
Travel times

Let’s turn your rent into credit progress
Build credit history with every on-time payment and get credit for the payment you’re already making.
Facts & features
Interior
Bedrooms & bathrooms
- Bedrooms: 2
- Bathrooms: 3
- Full bathrooms: 2
- 1/2 bathrooms: 1
Interior area
- Total interior livable area: 1,250 sqft
Video & virtual tour
Property
Parking
- Details: Contact manager
Construction
Type & style
- Home type: Apartment
- Property subtype: Apartment
Building
Details
- Building name: The Standard Dairy
Management
- Pets allowed: Yes
Community & HOA
Location
- Region: Portland
Financial & listing details
- Lease term: Contact For Details
Price history
| Date | Event | Price |
|---|---|---|
| 7/19/2026 | Listed for rent | $2,295+64.5%$2/sqft |
Source: Zillow Rentals Report a problem | ||
| 10/14/2013 | Listing removed | $1,395$1/sqft |
Source: MJP Management Report a problem | ||
| 10/11/2013 | Listed for rent | $1,395$1/sqft |
Source: MJP Management Report a problem | ||
Neighborhood: Eliot
Nearby schools
GreatSchools rating
- 10/10Irvington Elementary SchoolGrades: K-5Distance: 0.5 mi
- 8/10Harriet Tubman Middle SchoolGrades: 6-8Distance: 0.5 mi
- 5/10Jefferson High SchoolGrades: 9-12Distance: 1.4 mi