New Energy Efficient Contemporary Home with an open floor plan and 9 foot ceilings. Kitchen has tall cabinets , large Island bar with apron front sink 32 in by 17 in. Bathrooms have soft close drawers and extra large bathtubs. Home features recessed lighting and a ceiling fan in living room. The Tankless Hot Water Heater will never let you run out of HOT Water. The extra foam insulation on all exterior walls will reduce your energy bills and it is fire retardant. *Remodel guest shower.
Sold
Price Unknown
2808 NW 17th St, Fort Worth, TX 76106
3beds
1,162sqft
Single Family Residence
Built in 2022
0.32 Acres Lot
$244,500 Zestimate®
$--/sqft
$1,711 Estimated rent
Home value
$244,500
$230,000 - $262,000
$1,711/mo
Zestimate® history
Owner options
List your home for rent
$1,711/mo
Rent Zestimate®
Find your next renter with Zillow Rental Manager. Plus, with online applications, you can quickly screen prospective tenants – for free.
$1,711/mo
Rent Zestimate®
Refinance and save
Refinancing to a lower rate could help reduce your monthly payments and save thousands over the life of the loan.
Explore your selling options
Work with a Zillow partner agent
Leverage their expertise and Zillow's premium Showcase listings to get your home seen by more buyers.
Get startedList with your own agent
Get your home in front of millions of buyers by listing it on Zillow.
Learn how to do itSell it yourself
Take full control of how buyers see your home on Zillow by listing For Sale by Owner (FSBO).
List your homeWhat's special
Open floor planRecessed lightingTankless hot water heaterExtra large bathtubs
Zillow last checked:
Listing updated:
Listed by:
Esther Alvarez 0768483 817-522-1602,
Texas Connect Realty, LLC 817-522-1602
Bought with:
Samuel Rodriguez, 0480356
Keller Williams Fort Worth
Source: NTREIS,MLS#: 21290747
Facts & features
Interior
Bedrooms & bathrooms
- Bedrooms: 3
- Bathrooms: 2
- Full bathrooms: 2
Primary bedroom
- Level: First
- Dimensions: 0 x 0
Living room
- Level: First
- Dimensions: 0 x 0
Heating
- Central
Cooling
- Central Air
Appliances
- Included: Dishwasher, Electric Cooktop, Electric Oven, Disposal
Features
- Double Vanity, Kitchen Island, Open Floorplan, Cable TV
- Flooring: Carpet, Vinyl
- Has basement: No
- Has fireplace: No
Interior area
- Total interior livable area: 1,162 sqft
Property
Parking
- Parking features: Driveway
Features
- Levels: One
- Stories: 1
- Pool features: None
Lot
- Size: 0.32 Acres
Details
- Parcel number: 00186066
Construction
Type & style
- Home type: SingleFamily
- Architectural style: Contemporary/Modern,Detached
- Property subtype: Single Family Residence
Materials
- Brick, Stucco
- Roof: Composition
Condition
- Resale
- Year built: 2022
Utilities & green energy
- Sewer: Public Sewer
- Water: Public
- Utilities for property: Electricity Available, Sewer Available, Water Available, Cable Available
Community & HOA
Community
- Subdivision: Belmont Park Add
HOA
- Has HOA: No
Location
- Region: Fort Worth
Financial & listing details
- Tax assessed value: $258,631
- Annual tax amount: $6,320
- Date on market: 6/3/2026
- Cumulative days on market: 65 days
- Listing terms: Cash,Conventional,FHA,VA Loan
- Exclusions: Washer/ Dryer/ Fridge/ Chimney/ TV/ tv mounts/ Furniture
Price history
| Date | Event | Price |
|---|---|---|
| 9/4/2026 | Sold | -- |
Source: NTREIS #21290747 Report a problem | ||
| 8/17/2026 | Pending sale | $255,000$219/sqft |
Source: NTREIS #21290747 Report a problem | ||
| 7/31/2026 | Contingent | $255,000$219/sqft |
Source: NTREIS #21290747 Report a problem | ||
| 6/3/2026 | Listed for sale | $255,000-8.9%$219/sqft |
Source: NTREIS #21290747 Report a problem | ||
| 2/20/2026 | Listing removed | $280,000$241/sqft |
Source: NTREIS #21063191 Report a problem | ||
| 11/7/2025 | Price change | $280,000-3.4%$241/sqft |
Source: NTREIS #21063191 Report a problem | ||
| 9/19/2025 | Listed for sale | $290,000+286.7%$250/sqft |
Source: NTREIS #21063191 Report a problem | ||
| 7/15/2024 | Sold | -- |
Source: NTREIS #20599285 Report a problem | ||
| 6/30/2024 | Pending sale | $75,000$65/sqft |
Source: NTREIS #20599285 Report a problem | ||
| 6/28/2024 | Price change | $75,000-2.6%$65/sqft |
Source: NTREIS #20599285 Report a problem | ||
| 4/26/2024 | Listed for sale | $77,000-67.9%$66/sqft |
Source: NTREIS #20599285 Report a problem | ||
| 6/24/2022 | Sold | -- |
Source: NTREIS #20021097 Report a problem | ||
| 5/8/2022 | Pending sale | $240,000$207/sqft |
Source: NTREIS #20021097 Report a problem | ||
| 4/27/2022 | Listed for sale | $240,000$207/sqft |
Source: NTREIS #20021097 Report a problem | ||
| 6/9/2015 | Sold | -- |
Source: Public Record Report a problem | ||
Public tax history
| Year | Property taxes | Tax assessment |
|---|---|---|
| 2025 | $3,831 -15.2% | $258,631 -0.3% |
| 2024 | $4,518 -28.3% | $259,349 +1.2% |
| 2023 | $6,299 +1655% | $256,282 +1871.4% |
| 2022 | $359 +13.9% | $13,000 |
| 2021 | $315 | $13,000 |
| 2020 | -- | $13,000 +5.3% |
| 2019 | -- | $12,350 |
| 2018 | $35 | $12,350 -5% |
| 2017 | -- | $13,000 |
| 2016 | -- | $13,000 -0.8% |
| 2015 | $418 | $13,110 |
| 2014 | $418 | $13,110 |
| 2013 | -- | $13,110 |
| 2012 | -- | $13,110 |
| 2011 | -- | $13,110 |
| 2010 | -- | $13,110 |
| 2009 | -- | $13,110 |
| 2008 | -- | $13,110 |
| 2007 | -- | $13,110 |
| 2006 | -- | $13,110 +555.5% |
| 2005 | -- | $2,000 |
| 2004 | -- | $2,000 |
| 2003 | -- | $2,000 |
| 2002 | -- | $2,000 |
| 2001 | -- | $2,000 |
| 2000 | -- | $2,000 |
Find assessor info on the county website
Neighborhood: Far Greater Northside
Nearby homes
- $266,8003 bd2 ba1.2k sqft2810 NW 17th St, Fort Worth, TX 76106Off Market

- $14,420-- bd-- ba-- sqft2804 NW 17th St, Fort Worth, TX 76106Off Market
- $--3 bd2 ba1.4k sqft2812 NW 17th St, Fort Worth, TX 76106Sold
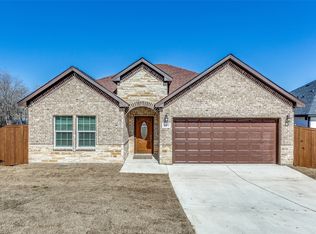
- $--3 bd3 ba1.5k sqft2806 NW 17th St, Fort Worth, TX 76106Sold
- $49,561-- bd-- ba-- sqft2807 NW 18th St, Fort Worth, TX 76106Off Market
- $50,191-- bd-- ba-- sqft2809 NW 18th St, Fort Worth, TX 76106Off Market
- $--3 bd2 ba1.4k sqft2814 17th St, Fort Worth, TX 76106Sold
- $3,120-- bd-- ba-- sqft2813 NW 18th St, Fort Worth, TX 76106Off Market
Nearby schools
GreatSchools rating
- 1/10Marilyn Miller Elementary SchoolGrades: 1-5Distance: 1.6 mi
- 3/10Lucyle Collins Middle SchoolGrades: 6-8Distance: 1.5 mi
- 2/10Lake Worth High SchoolGrades: 9-12Distance: 2.5 mi
Schools provided by the listing agent
- Elementary: N Hi Mt,MG Ellis
- Middle: James,Wedgwood
- High: Northside
- District: Lake Worth ISD
Source: NTREIS. This data may not be complete. We recommend contacting the local school district to confirm school assignments for this home.
Get a cash offer in 3 minutes
Find out how much your home could sell for in as little as 3 minutes with a no-obligation cash offer.
Estimated market value
$244,500
Get a cash offer in 3 minutes
Find out how much your home could sell for in as little as 3 minutes with a no-obligation cash offer.
Estimated market value
$244,500
- Texas
- Tarrant County
- Fort Worth
- 76106
- Far Greater Northside
- 2808 NW 17th St
