FOR SALE BY OWNER - REACH OUT TO US TO SCHEDULE A SHOWING
Step into this beautifully restored and updated Tudor-style white brick home in the historic Crestwood neighborhood, where classic charm meets modern comfort. Just a 10-minute bike ride from the plaza district and a quick drive to the paseo or downtown Oklahoma City. Flower beds line the front of the home and wrap around the side, offering a wonderful canvas for your gardening creativity. The welcoming covered front porch is the perfect spot to enjoy your coffee on a snowy morning or watch a summer storm roll in.
Inside, you'll find a bright and open living space designed for entertaining family and friends. The spacious living room features a striking faux fireplace with classic black-and-white penny tile, original crown molding throughout, and an abundance of natural light. The living room flows seamlessly into the dining and kitchen areas making it easy to keep the conversation going. Restored hardwood floors run throughout the home, adding warmth and character.
This home offers two generously sized bedrooms with large closets, one complete with a private half bath and a versatile third room that's perfect as a nursery, office, or guest space. The full bathroom includes built-in storage, making organization simple. A spacious laundry room adds to the homes convenience and offers floor to ceiling built ins for even more options.
Step outside to enjoy the oversized backyard, fully enclosed with a privacy fence. Entertain year-round on the flagstone patio, ideal for summer cookouts or spend chilly winter evenings soaking in the six-person hot tub.
This space is complete with a detached garage and a covered carport.
This home is perfect for those who love both comfort and entertaining, with plenty of space indoors and out. Don't miss the opportunity to make it yours!
NEW ROOF (2023)
NEW HVAC (2024)
NEW SIDING AND EXTERIOR PAINT (2024)
NEW ELECTRICAL PANEL (2024)
OTHER UPDATES THROUGHOUT
Sold for $244,000
$244,000
2808 NW 21st St, Oklahoma City, OK 73107
3beds
1,439sqft
SingleFamily
Built in 1931
7,501 Square Feet Lot
$247,400 Zestimate®
$170/sqft
$1,676 Estimated rent
Home value
$247,400
$233,000 - $262,000
$1,676/mo
Zestimate® history
Owner options
List your home for rent
$1,676/mo
Rent Zestimate®
Find your next renter with Zillow Rental Manager. Plus, with online applications, you can quickly screen prospective tenants – for free.
$1,676/mo
Rent Zestimate®
Refinance and save
$1,645/mo
Est. payment
Refinancing to a lower rate could help reduce your monthly payments and save thousands over the life of the loan.
$1,645/mo
Est. payment
Explore your selling options
Work with a Zillow partner agent
Leverage their expertise and Zillow's premium Showcase listings to get your home seen by more buyers.
Get startedList with your own agent
Get your home in front of millions of buyers by listing it on Zillow.
Learn how to do itSell it yourself
Take full control of how buyers see your home on Zillow by listing For Sale by Owner (FSBO).
List your homeWhat's special
Six-person hot tubFlagstone patioWelcoming covered front porchPrivacy fenceOversized backyardDetached garageCovered carport
Facts & features
Interior
Bedrooms & bathrooms
- Bedrooms: 3
- Bathrooms: 2
- Full bathrooms: 1
- 1/2 bathrooms: 1
Heating
- Forced air, Other, Gas
Cooling
- Central
Appliances
- Included: Garbage disposal
Features
- Window Treatment, Paint Woodwork, Laundry Room
- Flooring: Tile, Hardwood
- Basement: None
- Has fireplace: No
Interior area
- Total interior livable area: 1,439 sqft
Property
Parking
- Parking features: Carport, Garage - Detached, Off-street
Features
- Exterior features: Wood, Brick
- Has spa: Yes
- Has view: Yes
- View description: City
Lot
- Size: 7,501 Square Feet
Details
- Parcel number: 2720063584100
Construction
Type & style
- Home type: SingleFamily
Materials
- Frame
- Foundation: Other
- Roof: Composition
Condition
- Year built: 1931
Community & HOA
Location
- Region: Oklahoma City
Financial & listing details
- Price per square foot: $170/sqft
- Tax assessed value: $237,500
- Annual tax amount: $3,088
Price history
| Date | Event | Price |
|---|---|---|
| 11/7/2025 | Sold | $244,000-2.4%$170/sqft |
Source: Public Record Report a problem | ||
| 10/17/2025 | Pending sale | $249,900$174/sqft |
Source: Owner Report a problem | ||
| 10/8/2025 | Price change | $249,900-2%$174/sqft |
Source: Owner Report a problem | ||
| 9/5/2025 | Listed for sale | $255,000+8.1%$177/sqft |
Source: Owner Report a problem | ||
| 4/28/2023 | Sold | $236,000+2.6%$164/sqft |
Source:  MLSOK/OKCMAR as distributed by MLS GRID #1055195 Report a problem MLSOK/OKCMAR as distributed by MLS GRID #1055195 Report a problem | ||
| 4/7/2023 | Pending sale | $230,000$160/sqft |
Source: MLSOK/OKCMAR as distributed by MLS GRID #1055195 Report a problem | ||
| 4/6/2023 | Listed for sale | $230,000+25%$160/sqft |
Source: MLSOK/OKCMAR as distributed by MLS GRID #1055195 Report a problem | ||
| 8/22/2018 | Sold | $184,000+2.2%$128/sqft |
Source: MLSOK/OKCMAR as distributed by MLS GRID #829341 Report a problem | ||
| 7/21/2018 | Listed for sale | $180,000+24.1%$125/sqft |
Source: Spaces Real Estate #829341 Report a problem | ||
| 9/25/2015 | Sold | $145,000-3.3%$101/sqft |
Source: MLSOK/OKCMAR as distributed by MLS GRID #596617 Report a problem | ||
| 8/8/2015 | Listed for sale | $149,900+16.2%$104/sqft |
Source: Metro Brokers of Oklahoma/Gwen Holmes #596617 Report a problem | ||
| 6/8/2011 | Sold | $129,000$90/sqft |
Source: Public Record Report a problem | ||
| 4/9/2011 | Listed for sale | $129,000+37.2%$90/sqft |
Source: ABW, Inc. #453410 Report a problem | ||
| 2/28/2006 | Sold | $94,000+20.5%$65/sqft |
Source: Public Record Report a problem | ||
| 8/14/2002 | Sold | $78,000$54/sqft |
Source: Public Record Report a problem | ||
Public tax history
| Year | Property taxes | Tax assessment |
|---|---|---|
| 2025 | $3,088 -4.2% | $26,125 +0.4% |
| 2024 | $3,223 +23.7% | $26,015 +22.6% |
| 2023 | $2,606 +9.6% | $21,222 +5% |
| 2022 | $2,378 +4.9% | $20,212 +5% |
| 2021 | $2,266 +2% | $19,250 +3.2% |
| 2020 | $2,220 +18.2% | $18,645 -6.9% |
| 2019 | $1,878 +42.8% | $20,020 +33.3% |
| 2018 | $1,315 -19.7% | $15,015 -2.8% |
| 2017 | $1,638 | $15,455 -1.7% |
| 2016 | $1,638 -1.9% | $15,729 +14.7% |
| 2015 | $1,671 +19.2% | $13,708 +3% |
| 2014 | $1,401 | $13,309 +2% |
| 2013 | -- | $13,054 -8% |
| 2012 | -- | $14,188 +31.1% |
| 2011 | -- | $10,819 +2.2% |
| 2010 | -- | $10,587 -2.7% |
| 2009 | -- | $10,884 +5% |
| 2008 | -- | $10,367 |
| 2007 | -- | $10,367 +9.3% |
| 2006 | -- | $9,482 +5% |
| 2005 | -- | $9,031 -88.5% |
| 2004 | $955 | $78,200 +809.1% |
| 2003 | -- | $8,602 +59.3% |
| 2002 | -- | $5,399 -3.5% |
| 2001 | -- | $5,594 +4.4% |
| 2000 | -- | $5,357 -0.1% |
| 1999 | -- | $5,360 |
Find assessor info on the county website
Neighborhood: Crestwood
Nearby homes
- $263,1002 bd1 ba1.4k sqft2812 NW 21st St, Oklahoma City, OK 73107Off Market
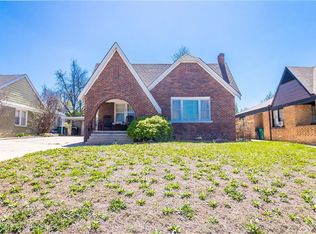
- $202,2002 bd2 ba1.7k sqft2804 NW 21st St, Oklahoma City, OK 73107Off Market
- $127,5001 bd1 ba891 sqft2806 NW 21st St, Oklahoma City, OK 73107Off Market

- $228,4003 bd1 ba1.4k sqft2816 NW 21st St, Oklahoma City, OK 73107Off Market
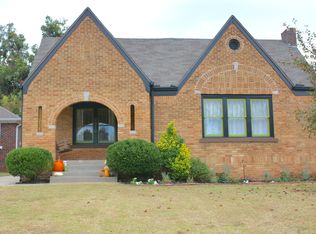
- $162,9003 bd1 ba1.4k sqft2800 NW 21st St, Oklahoma City, OK 73107Off Market
- $126,9002 bd1 ba924 sqft2809 NW 20th St, Oklahoma City, OK 73107Off Market
- $189,5003 bd1 ba1.2k sqft2820 NW 21st St, Oklahoma City, OK 73107Off Market
- $243,9003 bd2 ba1.4k sqft2815 NW 20th St, Oklahoma City, OK 73107Off Market
Nearby schools
GreatSchools rating
- 5/10Cleveland Elementary SchoolGrades: PK-4Distance: 0.2 mi
- 2/10Taft Middle SchoolGrades: 5-8Distance: 0.3 mi
- 1/10Northwest Classen High SchoolGrades: 9-12Distance: 0.5 mi
Schools provided by the listing agent
- Elementary: Cleveland
- Middle: Taft
- High: NW Classen
- District: Oklahoma City
Source: The MLS. This data may not be complete. We recommend contacting the local school district to confirm school assignments for this home.
Get a cash offer in 3 minutes
Find out how much your home could sell for in as little as 3 minutes with a no-obligation cash offer.
Estimated market value
$247,400
Get a cash offer in 3 minutes
Find out how much your home could sell for in as little as 3 minutes with a no-obligation cash offer.
Estimated market value
$247,400
- Oklahoma
- Oklahoma County
- Oklahoma City
- 73107
- Crestwood
- 2808 NW 21st St
Nearby cities
Nearby neighborhoods
Nearby zip codes
Other Oklahoma City Topics
