Step into this beautifully maintained, move-in-ready ranch that combines modern refreshes with a location that can’t be beat. Whether you’re looking for your first home or a seamless transition close to Fort Campbell, this property is ready to welcome you home. The heart of the home features a spacious eat-in kitchen, perfect for morning coffee and evening meals. You’ll love the crisp, clean feel of the freshly painted cabinets and walls, giving the space a bright and contemporary energy. 3 Spacious Bedrooms, 2 Full Baths Plenty of room for everyone to relax. Separate Laundry Room keeps the chores tucked away in a dedicated space for maximum organization. A neutral palette throughout makes it easy to bring your own style. Rest easy knowing the "big ticket" items are already taken care of. This home is designed for low-maintenance living, HVAC (2018) Modern system to keep you cool in the summer and cozy in the winter. Young Roof, less than 10 years old, providing years of durability and peace of mind.
Covered Front Porch, the ideal spot for a pair of rocking chairs and enjoying the neighborhood breeze. Situated in a highly convenient area, you are just minutes away from the best of the community. Enjoy quick access to Fort Campbell Gates (Perfect for a short commute!) Local Dining & Entertainment Prime Shopping Districts,
Outdoor Storage, A handy storage shed in the fenced backyard keeps your tools and gear tucked away. This combination of a two-full-bath layout and a covered porch at this price point won't last long. Schedule your tour today and see why this charming ranch is the move-in-ready gem you’ve been waiting for! Ask me how you can save up to $2400.00 in closing cost with preferred lender!!!
Closed
Zestimate®
$219,900
2808 Nat Hoosier Ln, Clarksville, TN 37040
3beds
1,150sqft
Single Family Residence, Residential
Built in 1997
9,147 Square Feet Lot
$219,900 Zestimate®
$191/sqft
$1,411 Estimated rent
Home value
$219,900
$209,000 - $231,000
$1,411/mo
Zestimate® history
Owner options
List your home for rent
$1,411/mo
Rent Zestimate®
Find your next renter with Zillow Rental Manager. Plus, with online applications, you can quickly screen prospective tenants – for free.
$1,411/mo
Rent Zestimate®
Refinance and save
$1,365/mo
Est. payment
Refinancing to a lower rate could help reduce your monthly payments and save thousands over the life of the loan.
$1,365/mo
Est. payment
Explore your selling options
Work with a Zillow partner agent
Leverage their expertise and Zillow's premium Showcase listings to get your home seen by more buyers.
Get startedList with your own agent
Get your home in front of millions of buyers by listing it on Zillow.
Learn how to do itSell it yourself
Take full control of how buyers see your home on Zillow by listing For Sale by Owner (FSBO).
List your homeWhat's special
Fenced backyardCovered front porchSeparate laundry roomSpacious eat-in kitchenNeutral palette throughout
Zillow last checked:
Listing updated:
Listed by:
Mary McCooley 931-206-0074,
Berkshire Hathaway HomeServices PenFed Realty
Bought with:
Ciera Netherton, 338598
Legion Realty
Source: RealTracs MLS as distributed by MLS GRID,MLS#: 3205395
Facts & features
Interior
Bedrooms & bathrooms
- Bedrooms: 3
- Bathrooms: 2
- Full bathrooms: 2
- Main level bedrooms: 3
Bedroom 1
- Features: Full Bath
- Level: Full Bath
- Area: 182 Square Feet
- Dimensions: 14x13
Bedroom 2
- Area: 140 Square Feet
- Dimensions: 14x10
Bedroom 3
- Area: 100 Square Feet
- Dimensions: 10x10
Primary bathroom
- Features: Double Vanity
- Level: Double Vanity
Kitchen
- Features: Eat-in Kitchen
- Level: Eat-in Kitchen
- Area: 168 Square Feet
- Dimensions: 14x12
Living room
- Area: 180 Square Feet
- Dimensions: 15x12
Heating
- Heat Pump
Cooling
- Ceiling Fan(s), Central Air
Appliances
- Included: Electric Oven, Range, Dishwasher, Refrigerator
- Laundry: Electric Dryer Hookup, Washer Hookup
Features
- Ceiling Fan(s), High Speed Internet
- Flooring: Carpet, Laminate, Vinyl
- Basement: Crawl Space
Interior area
- Total structure area: 1,150
- Total interior livable area: 1,150 sqft
- Finished area above ground: 1,150
Property
Parking
- Total spaces: 2
- Parking features: Open
- Uncovered spaces: 2
Features
- Levels: One
- Stories: 1
- Patio & porch: Porch, Covered
- Fencing: Back Yard
Lot
- Size: 9,147 Square Feet
- Features: Level
- Topography: Level
Details
- Additional structures: Storage
- Parcel number: 063032K D 03400 00002032K
- Special conditions: Standard
Construction
Type & style
- Home type: SingleFamily
- Architectural style: Ranch
- Property subtype: Single Family Residence, Residential
Materials
- Frame, Vinyl Siding
- Roof: Shingle
Condition
- New construction: No
- Year built: 1997
Utilities & green energy
- Sewer: Public Sewer
- Water: Public
- Utilities for property: Water Available
Community & HOA
Community
- Security: Smoke Detector(s)
- Subdivision: Pondiwoods
HOA
- Has HOA: No
Location
- Region: Clarksville
Financial & listing details
- Price per square foot: $191/sqft
- Tax assessed value: $217,400
- Annual tax amount: $1,641
- Date on market: 5/9/2026
Price history
| Date | Event | Price |
|---|---|---|
| 6/24/2026 | Sold | $219,900$191/sqft |
Source:  RealTracs MLS as distributed by MLS GRID #3205395 Report a problem RealTracs MLS as distributed by MLS GRID #3205395 Report a problem | ||
| 5/24/2026 | Contingent | $219,900$191/sqft |
Source: RealTracs MLS as distributed by MLS GRID #3205395 Report a problem | ||
| 5/9/2026 | Listed for sale | $219,900+221%$191/sqft |
Source: RealTracs MLS as distributed by MLS GRID #3205395 Report a problem | ||
| 8/15/2022 | Listing removed | -- |
Source: Zillow Rental Network Premium Report a problem | ||
| 8/13/2022 | Listed for rent | $1,350$1/sqft |
Source: Zillow Rental Network Premium Report a problem | ||
| 2/12/1999 | Sold | $68,500+1.5%$60/sqft |
Source: Public Record Report a problem | ||
| 5/16/1997 | Sold | $67,500$59/sqft |
Source: Public Record Report a problem | ||
Public tax history
| Year | Property taxes | Tax assessment |
|---|---|---|
| 2024 | $1,620 +41.6% | $54,350 +100.6% |
| 2023 | $1,144 | $27,100 |
| 2022 | $1,144 +41.2% | $27,100 |
| 2021 | $810 -25.6% | $27,100 |
| 2020 | $1,089 +0% | $27,100 |
| 2019 | $1,089 | $27,100 +28.6% |
| 2018 | $1,089 +45.6% | $21,075 -13.5% |
| 2017 | $748 -28.8% | $24,375 |
| 2016 | $1,050 +2.2% | $24,375 |
| 2015 | $1,027 +1.4% | $24,375 |
| 2014 | $1,013 +0.9% | $24,375 +6.3% |
| 2013 | $1,005 | $22,925 -0.1% |
| 2011 | $1,005 +6.3% | $22,942 |
| 2010 | $945 | $22,942 |
| 2009 | $945 | $22,942 |
| 2008 | -- | $22,942 +12.5% |
| 2007 | $907 +0% | $20,390 |
| 2006 | $907 +7.9% | $20,390 +14.9% |
| 2005 | $841 +5.6% | $17,742 |
| 2004 | $797 | $17,742 |
| 2002 | $797 | $17,742 +10.6% |
| 2001 | -- | $16,035 -75% |
| 2000 | -- | $64,141 |
Find assessor info on the county website
Neighborhood: 37040
Nearby homes
- $235,0003 bd2 ba1.1k sqft2810 Nat Hoosier Ln, Clarksville, TN 37040Off Market

- $229,0003 bd2 ba1.1k sqft2806 Nat Hoosier Ln, Clarksville, TN 37040Off Market
- $221,0003 bd3 ba1.1k sqft2809 Summertree Ln, Clarksville, TN 37040Off Market
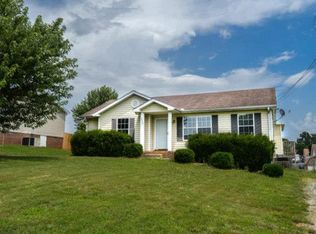
- $222,5003 bd2 ba1k sqft2811 Summertree Ln, Clarksville, TN 37040Off Market
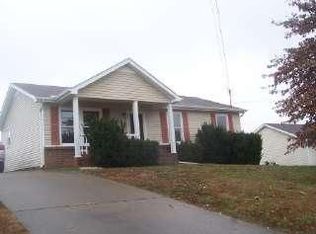
- $233,1003 bd2 ba1.1k sqft2812 Nat Hoosier Ln, Clarksville, TN 37040Off Market
- $245,900-- bd2 ba1.1k sqft2804 Nat Hoosier Ln, Clarksville, TN 37040Off Market
- $210,300-- bd2 ba1.1k sqft2807 Summertree Ln, Clarksville, TN 37040Off Market
- $212,600-- bd1 ba1.2k sqft2809 Nat Hoosier Ln, Clarksville, TN 37040Off Market
Nearby schools
GreatSchools rating
- 5/10Oakland ElementaryGrades: K-5Distance: 2.5 mi
- 5/10Northeast Middle SchoolGrades: 6-8Distance: 1.9 mi
- 5/10Northeast High SchoolGrades: 9-12Distance: 2.1 mi
Schools provided by the listing agent
- Elementary: Oakland Elementary
- Middle: Northeast Middle
- High: Northeast High School
Source: RealTracs MLS as distributed by MLS GRID. This data may not be complete. We recommend contacting the local school district to confirm school assignments for this home.
Get a cash offer in 3 minutes
Find out how much your home could sell for in as little as 3 minutes with a no-obligation cash offer.
Estimated market value
$219,900
Get a cash offer in 3 minutes
Find out how much your home could sell for in as little as 3 minutes with a no-obligation cash offer.
Estimated market value
$219,900
- Tennessee
- Montgomery County
- Clarksville
- 37040
- 2808 Nat Hoosier Ln
Nearby cities
Nearby neighborhoods
Nearby zip codes
Other Clarksville Topics
