For sale
$315,000
3beds
1,366sqft
2808 Overton Rd SW, Huntsville, AL 35801
3beds
1,366sqft
Single family residence
Built in 1950
7,405 sqft
Driveway-concrete
$231 price/sqft
What's special
Large patioWraparound front porchTile backsplashAbundant natural lightRecessed lightingBeautiful hardwood floorsStainless steel appliances
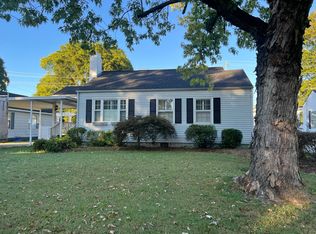
Welcome home to this charming residence featuring a wraparound front porch and beautiful hardwood floors. Recessed lighting and abundant natural light create a warm, inviting atmosphere. The kitchen is equipped with granite countertops, a tile backsplash, stainless steel appliances, and a window above the sink overlooking the front yard. Step outside ...
- 1 day |
- 843 |
- 51 |
Likely to sell faster than
Source: ValleyMLS,MLS#: 21926342
Travel times
Family Room
Kitchen
Primary Bedroom
Zillow last checked:
Listing updated:
Listed by:
Stephanie Schrimsher 256-655-0698,
RE/MAX Alliance
Source: ValleyMLS,MLS#: 21926342

Facts & features
Interior
Bedrooms & bathrooms
- Bedrooms: 3
- Bathrooms: 2
- Full bathrooms: 2
Rooms
- Room types: Master Bedroom, Living Room, Bedroom 2, Dining Room, Bedroom 3, Kitchen
Primary bedroom
- Features: Ceiling Fan(s)
- Level: First
- Area: 162
- Dimensions: 9 x 18
Bedroom 2
- Level: First
- Area: 120
- Dimensions: 10 x 12
Bedroom 3
- Level: First
- Area: 120
- Dimensions: 10 x 12
Dining room
- Level: First
- Area: 168
- Dimensions: 14 x 12
Kitchen
- Features: Ceiling Fan(s)
- Level: First
- Area: 153
- Dimensions: 9 x 17
Living room
- Features: Ceiling Fan(s)
- Level: First
- Area: 280
- Dimensions: 14 x 20
Heating
- Central 1
Cooling
- Central 1
Features
- Basement: Crawl Space
- Has fireplace: No
- Fireplace features: None
Interior area
- Total interior livable area: 1,366 sqft
Property
Parking
- Parking features: Driveway-Concrete
Features
- Levels: One
- Stories: 1
- Patio & porch: Front Porch
Lot
- Size: 7,405 Square Feet
Details
- Parcel number: 1701121006082000
Construction
Type & style
- Home type: SingleFamily
- Architectural style: Ranch,Craftsman
- Property subtype: Single Family Residence
Condition
- New construction: No
- Year built: 1950
Utilities & green energy
- Sewer: Public Sewer
- Water: Public
Community & HOA
Community
- Subdivision: Brookfield
HOA
- Has HOA: No
Location
- Region: Huntsville
Financial & listing details
- Price per square foot: $231/sqft
- Tax assessed value: $209,200
- Annual tax amount: $2,379
- Date on market: 8/12/2026
Price history
| Date | Event | Price |
|---|---|---|
| 8/12/2026 | Listed for sale | $315,000+117.2%$231/sqft |
Source: | ||
| 1/17/2021 | Listing removed | -- |
Source: Zillow Rental Manager Report a problem | ||
| 1/15/2021 | Listed for rent | $1,400$1/sqft |
Source: Zillow Rental Manager Report a problem | ||
| 4/30/2015 | Sold | $145,000-6.4%$106/sqft |
Source: | ||
| 3/9/2015 | Price change | $154,900-1.9%$113/sqft |
Source: Van Valkenburgh & Wilkinson Pr #1009182 Report a problem | ||
| 2/2/2015 | Price change | $157,900-0.6%$116/sqft |
Source: Van Valkenburgh & Wilkinson Pr #1009182 Report a problem | ||
| 12/19/2014 | Price change | $158,900-0.6%$116/sqft |
Source: Van Valkenburgh & Wilkinson Pr #1009182 Report a problem | ||
| 6/1/2014 | Listed for sale | $159,900$117/sqft |
Source: Keller Williams Realty Huntsville #982799 Report a problem | ||
Public tax history
| Year | Property taxes | Tax assessment |
|---|---|---|
| 2025 | $2,379 +7% | $41,020 +7% |
| 2024 | $2,224 +4.1% | $38,340 +4.1% |
| 2023 | $2,137 +30.7% | $36,840 +30.7% |
| 2022 | $1,634 | $28,180 |
| 2021 | $1,634 +7.4% | $28,180 +7.4% |
| 2020 | $1,522 | $26,240 |
| 2019 | $1,522 | $26,240 +2.9% |
| 2018 | $1,522 +2.9% | $25,500 |
| 2017 | $1,479 | $25,500 -3.4% |
| 2016 | $1,479 -3.4% | $26,400 +99.7% |
| 2015 | $1,531 +125% | $13,220 +5.3% |
| 2014 | $680 | $12,560 +0.8% |
| 2013 | -- | $12,460 |
| 2012 | -- | $12,460 |
| 2011 | -- | $12,460 |
Find assessor info on the county website
Monthly payment
Est. payment
$1,719/mo
Principal & interest
$1606
Property taxes
$113
Estimated market value
Not available
Estimated sales range
Not available
Not available
Climate risks
Explore flood, wildfire, and other predictive climate risk information for this property on First Street®️.
Neighborhood: Thornton Acres
Nearby schools
Jones Valley Elementary School
Grades PK-6 • 1.4 miles9/10
GreatSchools® Rating
Test Score Rating
8/10Student Progress Rating
10/10Huntsville Junior High School
Grades 7-8 • 1.2 miles6/10
GreatSchools® Rating
Test Score Rating
7/10Student Progress Rating
4/10Huntsville High School
Grades 9-12 • 0.8 miles8/10
GreatSchools® Rating
Test Score Rating
10/10College Readiness Rating
10/10Student Progress Rating
5/10