Celebrate the holidays in your new home! This "like NEW", 2018 Craftsman style build, is located in the highly desired CANOPY Subdivision, which offers a resort lifestyle, in a very walkable community. This pristinely maintained, 3BR/2BA home, greets you with a gorgeous, tiled, rocking chair front porch. Upon entering, you'll find a spacious entry way, with clean craftsman style trim, soaring ceilings, light and bright interior full of natural light. The open concept/split BR floorplan, also offers a full laundry room with drop zone, as well as a sunroom and Trex deck overlooking a mostly privacy fenced back yard, with irrigation and a whole home generator. Interior finishes include ss appliances, gas stove/fireplace, granite counters, engineered wood flooring throughout the main areas, carpet in the bedrooms, tile in the bathrooms/laundry room/drop zone, as well as in the sunroom. Canopy is a newer, walkable community, which offers a meticulously maintained clubhouse, large swimming pool, tennis/pickle ball courts, fitness center, park/playground area, walking trails and more, all while being conveniently located close to main travel roads (Centerville/Blairstone, Capital Circle, Thomasville Rd, I-10), nearby shopping, dining, entertainment all within minutes of the hospitals and medical offices. *All measurements are approximate. Buyer to verify if important. Sold As-Is with the right to inspect.*
Sold for $429,900
$429,900
2808 Panther Ln, Tallahassee, FL 32308
3beds
1,664sqft
Single Family Residence
Built in 2018
6,098 Square Feet Lot
$428,800 Zestimate®
$258/sqft
$2,661 Estimated rent
Home value
$428,800
$407,000 - $450,000
$2,661/mo
Zestimate® history
Owner options
List your home for rent
$2,661/mo
Rent Zestimate®
Find your next renter with Zillow Rental Manager. Plus, with online applications, you can quickly screen prospective tenants – for free.
$2,661/mo
Rent Zestimate®
Refinance and save
$3,030/mo
Est. payment
Refinancing to a lower rate could help reduce your monthly payments and save thousands over the life of the loan.
$3,030/mo
Est. payment
Explore your selling options
Work with a Zillow partner agent
Leverage their expertise and Zillow's premium Showcase listings to get your home seen by more buyers.
Get startedList with your own agent
Get your home in front of millions of buyers by listing it on Zillow.
Learn how to do itSell it yourself
Take full control of how buyers see your home on Zillow by listing For Sale by Owner (FSBO).
List your homeWhat's special
Clean craftsman style trimLarge swimming poolSoaring ceilingsFitness centerGranite countersTrex deckDrop zone
Zillow last checked:
Listing updated:
Listed by:
Tonya Sanders 850-629-8892,
Fowler Revell Real Estate Co.
Bought with:
Stacie Spears Dixon, 3070377
The Naumann Group Real Estate
Source: TBR,MLS#: 365693
Facts & features
Interior
Bedrooms & bathrooms
- Bedrooms: 3
- Bathrooms: 2
- Full bathrooms: 2
Rooms
- Room types: Foyer, Pantry, Sunroom, Utility Room
Primary bedroom
- Dimensions: 13x16
Bedroom 2
- Dimensions: 11x12
Bedroom 3
- Dimensions: 12x11
Dining room
- Dimensions: 10x10
Family room
- Dimensions: 16x18
Kitchen
- Dimensions: 14x11
Living room
- Dimensions: 0x0
Heating
- Central, Electric, Fireplace(s)
Cooling
- Central Air, Electric
Appliances
- Included: Dryer, Dishwasher, Disposal, Ice Maker, Microwave, Oven, Range, Refrigerator, Washer
Features
- Tray Ceiling(s), High Ceilings, Vaulted Ceiling(s), Entrance Foyer, Pantry, Sun Room
- Flooring: Carpet, Engineered Hardwood, Tile
- Has fireplace: Yes
- Fireplace features: Gas
Interior area
- Total structure area: 1,664
- Total interior livable area: 1,664 sqft
Property
Parking
- Total spaces: 2
- Parking features: Garage, Two Car Garage
- Garage spaces: 2
Features
- Stories: 1
- Patio & porch: Covered, Deck, Patio, Porch
- Exterior features: Sprinkler/Irrigation
- Pool features: Community
- Has view: Yes
- View description: None
Lot
- Size: 6,098 Square Feet
- Dimensions: 52 x 120 x 52 x 120
Details
- Parcel number: 12073111526 G0030
- Special conditions: Standard
- Other equipment: Generator
Construction
Type & style
- Home type: SingleFamily
- Architectural style: Craftsman,One Story
- Property subtype: Single Family Residence
Materials
- Brick, Fiber Cement
- Foundation: Slab
Condition
- Year built: 2018
Utilities & green energy
- Sewer: Public Sewer
Community & HOA
Community
- Subdivision: Canopy
HOA
- Has HOA: Yes
- Services included: Clubhouse, Common Areas, Pool(s), Street Lights
- HOA fee: $75 annually
Location
- Region: Tallahassee
Financial & listing details
- Price per square foot: $258/sqft
- Tax assessed value: $369,887
- Annual tax amount: $8,732
- Date on market: 11/14/2023
- Cumulative days on market: 28 days
- Listing terms: Cash,Conventional,FHA,VA Loan
Price history
| Date | Event | Price |
|---|---|---|
| 12/29/2023 | Sold | $429,900$258/sqft |
Source:  TBR #365693 Report a problem TBR #365693 Report a problem | ||
| 11/29/2023 | Contingent | $429,900$258/sqft |
Source: TBR #365693 Report a problem | ||
| 11/23/2023 | Listed for sale | $429,900+41.3%$258/sqft |
Source: TBR #365693 Report a problem | ||
| 11/13/2018 | Sold | $304,305+424.7%$183/sqft |
Source: TBR #293894 Report a problem | ||
| 4/19/2018 | Sold | $58,000$35/sqft |
Source: Public Record Report a problem | ||
Public tax history
| Year | Property taxes | Tax assessment |
|---|---|---|
| 2025 | $8,732 +2.4% | $369,887 +3.1% |
| 2024 | $8,528 +52% | $358,657 +39.7% |
| 2023 | $5,610 +3.1% | $256,697 +3% |
| 2022 | $5,440 +4.4% | $249,220 +3% |
| 2021 | $5,209 +8.5% | $241,961 +1.4% |
| 2020 | $4,800 +1.2% | $238,620 +2.3% |
| 2019 | $4,741 | $233,255 +273.2% |
| 2018 | $4,741 +106.2% | $62,500 |
| 2017 | $2,300 | -- |
Find assessor info on the county website
Neighborhood: 32308
Nearby homes
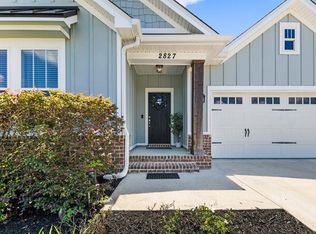
- $439,9003 bd2 ba1.6k sqft2827 Sweet Ridge St, Tallahassee, FL 32308Sold
- $420,0003 bd2 ba1.5k sqft2817 Sweet Ridge St, Tallahassee, FL 32308Sold

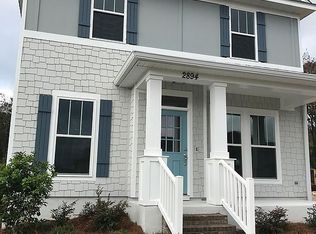
- $324,000-- bd-- ba-- sqft2894 Fontana, Tallahassee, FL 32308Off Market
- $397,0003 bd2 ba1.5k sqft2807 Panther Ln, Tallahassee, FL 32308Sold
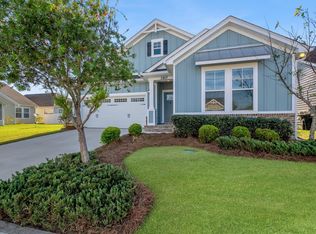
- $430,8003 bd2 ba1.6k sqft2809 Sweet Ridge St, Tallahassee, FL 32308Off Market
- $413,9003 bd2 ba1.6k sqft2809 Sweet Rdg, Tallahassee, FL 32308Off Market
- $438,8004 bd2 ba1.8k sqft2803 Panther Ln, Tallahassee, FL 32308Off Market
- $348,7003 bd3 ba1.5k sqft2890 Fontana St, Tallahassee, FL 32308Off Market
Nearby schools
GreatSchools rating
- 5/10W T Moore Elementary SchoolGrades: PK-5Distance: 1.2 mi
- 6/10Elizabeth Cobb Middle SchoolGrades: 6-8Distance: 3.5 mi
- 5/10Lincoln High SchoolGrades: 9-12Distance: 3.6 mi
Schools provided by the listing agent
- Elementary: WT MOORE
- Middle: COBB
- High: LINCOLN
Source: TBR. This data may not be complete. We recommend contacting the local school district to confirm school assignments for this home.


Get pre-qualified for a loan
At Zillow Home Loans, we can pre-qualify you in as little as 5 minutes with no impact to your credit score.An equal housing lender. NMLS #10287.
Sell for more on Zillow
Get a Zillow Showcase℠ listing at no additional cost and you could sell for .
$428,800
2% more
+$8,576
With Zillow Showcase(estimated)
$437,376
- Florida
- Leon County
- Tallahassee
- 32308
- 2808 Panther Ln
Nearby cities
Nearby neighborhoods
Nearby zip codes
Other Tallahassee Topics
