Everyone LOVES a Cape Cod home! Especially when it's located in Lakeside. First time on the market in 40 years. With his family raised here and gone, the owner has decided to move on to the next chapter of his life. This adorable gem is nestled in the quiet heart of Lakeside, and mere minutes to schools, shopping, and internet access. This home has a number of nooks and crannies. The side porch has been enclosed and is currently being used as a sunny plant room - it could be a wonderful office, study, or quiet place to get away. In the back is the cozy den with a brick, wood-burning fireplace (This room could use a cosmetic overhaul.). The downstairs bathroom was enlarged and updated. The downstairs is cooled by central air conditioning and the upstairs is cooled by window units. The upstairs bathroom was added and outfitted with a deep bathtub. Situated on a level lot with mature plants (You should see all of the pollenators in this yard!!!). A lovely fenced backyard with a deck off of the kitchen and a ground-level patio, 2 sheds - one with its own deck, and mature shade trees in the back. The yard is a pollinator's paradise! Plantings in the yard include peonies, various lillies, bee balm, brown-eyed susans, canna lillies, numerous butterfly bushes (buddlea), and beauty berry bushes. Dimentional roof is in great shape. Wonderful neighbors - iconic community. BUILD SWEAT EQUITY - This gem of a home needs a bit of polishing in order to make it shine. To see what is needed, ask for a copy of the whole house inspection report that was conducted just prior to going onto the market. Although this house needs some updating and TLC, you can live here while you work on it. Come and make it your own. Seller is flexible on closing. Welcome home !
Sold for $349,000
$349,000
2808 Parkside Ave, Henrico, VA 23228
4beds
1,608sqft
Single Family Residence
Built in 1946
8,590 Square Feet Lot
$352,400 Zestimate®
$217/sqft
$2,402 Estimated rent
Home value
$352,400
$324,000 - $384,000
$2,402/mo
Zestimate® history
Owner options
List your home for rent
$2,402/mo
Rent Zestimate®
Find your next renter with Zillow Rental Manager. Plus, with online applications, you can quickly screen prospective tenants – for free.
$2,402/mo
Rent Zestimate®
Refinance and save
$2,236/mo
Est. payment
Refinancing to a lower rate could help reduce your monthly payments and save thousands over the life of the loan.
$2,236/mo
Est. payment
Explore your selling options
Work with a Zillow partner agent
Leverage their expertise and Zillow's premium Showcase listings to get your home seen by more buyers.
Get startedList with your own agent
Get your home in front of millions of buyers by listing it on Zillow.
Learn how to do itSell it yourself
Take full control of how buyers see your home on Zillow by listing For Sale by Owner (FSBO).
List your homeWhat's special
Zillow last checked:
Listing updated:
Listed by:
Diane G Moeller 804-283-1017,
United Real Estate Richmond
Bought with:
Tony A Rivas, 637226
Pearson Smith Realty, LLC
Source: CVRMLS,MLS#: 2518113 Originating MLS: Central Virginia Regional MLS
Originating MLS: Central Virginia Regional MLSFacts & features
Interior
Bedrooms & bathrooms
- Bedrooms: 4
- Bathrooms: 2
- Full bathrooms: 2
Primary bedroom
- Description: Wall of Closets; Lighted CFAN; Wood floors
- Level: First
- Dimensions: 12.4 x 11.11
Bedroom 2
- Description: Great wallspace; Lighted CVAN; Wood floors
- Level: First
- Dimensions: 11.5 x 8.9
Bedroom 3
- Description: Upstairs on Right; CFAN; Cubbies
- Level: Second
- Dimensions: 16.8 x 16.3
Bedroom 4
- Description: Upstiars on Left; CFAN; No closet
- Level: Second
- Dimensions: 16.8 x 12.0
Additional room
- Description: DECK off Kitchen
- Level: First
- Dimensions: 15.0 x 8.0
Additional room
- Description: Brick PATIO
- Level: Main
- Dimensions: 14.0 x 11.6
Additional room
- Description: SHED #1 - HardiPlank Siding
- Level: Main
- Dimensions: 12.3 x 8.0
Additional room
- Description: DECK off of Shed #1
- Level: Main
- Dimensions: 21.6 x 9.0
Additional room
- Description: SHED #2
- Level: Main
- Dimensions: 12.5 x 10.0
Dining room
- Description: Deep Corners; Wood floors; Overhead lighting
- Level: First
- Dimensions: 11.5 x 8.3
Family room
- Description: Brick Fireplace w/SS Liner; Wood Stove (Works)
- Level: First
- Dimensions: 14.6 x 11.4
Other
- Description: Shower
- Level: First
Other
- Description: Tub & Shower
- Level: Second
Kitchen
- Description: All appliances; Washer & Dryer; HWH
- Level: First
- Dimensions: 15.10 x 10.5
Living room
- Description: Bright, sunny room; wood floors
- Level: First
- Dimensions: 17.9 x 11.11
Office
- Description: SUNROOM - currently the plant room
- Level: First
- Dimensions: 11.11 x 6.4
Heating
- Electric, Forced Air, Heat Pump
Cooling
- Central Air, Window Unit(s)
Appliances
- Included: Dryer, Dishwasher, Electric Cooking, Electric Water Heater, Disposal, Refrigerator, Range Hood, Stove, Water Heater, Washer
- Laundry: Washer Hookup, Dryer Hookup
Features
- Bedroom on Main Level, Fireplace, High Speed Internet, Laminate Counters, Wired for Data, Workshop, Window Treatments
- Flooring: Vinyl, Wood
- Windows: Screens, Window Treatments
- Basement: Crawl Space
- Attic: Access Only
- Has fireplace: Yes
- Fireplace features: Masonry, Wood Burning
Interior area
- Total interior livable area: 1,608 sqft
- Finished area above ground: 1,608
- Finished area below ground: 0
Property
Parking
- Parking features: Off Street, Oversized, On Street
- Has uncovered spaces: Yes
Features
- Levels: One and One Half
- Stories: 1.5
- Patio & porch: Deck
- Exterior features: Deck, Out Building(s), Storage, Shed
- Pool features: None
- Fencing: Back Yard,Fenced
Lot
- Size: 8,590 Square Feet
- Dimensions: 60 x 145 x 59 x 145
- Features: Level
- Topography: Level
Details
- Additional structures: Shed(s), Outbuilding
- Parcel number: 7777466082
- Zoning description: R4
Construction
Type & style
- Home type: SingleFamily
- Architectural style: Cape Cod
- Property subtype: Single Family Residence
Materials
- Asbestos, Drywall, Frame
Condition
- Resale
- New construction: No
- Year built: 1946
Utilities & green energy
- Sewer: Public Sewer
- Water: Public
Community & HOA
Community
- Security: Smoke Detector(s)
- Subdivision: Hermitage Park
Location
- Region: Henrico
Financial & listing details
- Price per square foot: $217/sqft
- Tax assessed value: $251,100
- Annual tax amount: $2,134
- Date on market: 12/25/2025
- Ownership: Individuals
- Ownership type: Sole Proprietor
Price history
| Date | Event | Price |
|---|---|---|
| 9/5/2025 | Sold | $349,000-3.1%$217/sqft |
Source:  CVRMLS #2518113 Report a problem CVRMLS #2518113 Report a problem | ||
| 8/7/2025 | Pending sale | $360,000$224/sqft |
Source: CVRMLS #2518113 Report a problem | ||
| 7/31/2025 | Listed for sale | $360,000$224/sqft |
Source: CVRMLS #2518113 Report a problem | ||
Public tax history
| Year | Property taxes | Tax assessment |
|---|---|---|
| 2025 | $2,486 +16.5% | $299,500 +19.3% |
| 2024 | $2,134 +6.5% | $251,100 +6.5% |
| 2023 | $2,003 +10.5% | $235,700 +10.5% |
| 2022 | $1,813 +11.1% | $213,300 +13.7% |
| 2021 | $1,632 +8.5% | $187,600 +3.5% |
| 2020 | $1,504 +6.6% | $181,300 +4.9% |
| 2019 | $1,411 | $172,900 +6.6% |
| 2018 | $1,411 +111.1% | $162,200 +5.5% |
| 2017 | $669 -47.5% | $153,700 +5.1% |
| 2016 | $1,273 +9.2% | $146,300 +5.4% |
| 2015 | $1,166 | $138,800 +3.6% |
| 2014 | $1,166 | $134,000 |
| 2013 | -- | $134,000 -8.7% |
| 2012 | -- | $146,800 -5.2% |
| 2011 | -- | $154,800 |
| 2010 | -- | $154,800 -4.4% |
| 2009 | -- | $161,900 |
Find assessor info on the county website
Neighborhood: 23228
Nearby homes
- $279,0003 bd1 ba1k sqft2810 Parkside Ave, Henrico, VA 23228Off Market
- $341,2004 bd3 ba2k sqft2806 Parkside Ave, Henrico, VA 23228Off Market
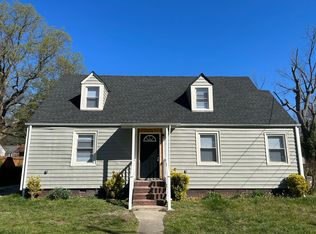
- $274,6002 bd1 ba840 sqft2814 Parkside Ave, Henrico, VA 23228Off Market
- $357,4003 bd1 ba1.2k sqft2811 Maplewood Rd, Henrico, VA 23228Off Market
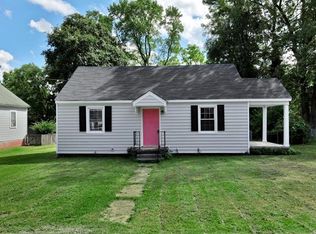
- $317,5002 bd1 ba1k sqft2809 Maplewood Rd, Henrico, VA 23228Off Market
- $381,5004 bd2 ba1.4k sqft2804 Parkside Ave, Henrico, VA 23228Sold
- $368,2003 bd2 ba1.2k sqft2813 Maplewood Rd, Henrico, VA 23228Off Market
- $315,6003 bd2 ba1k sqft2807 Maplewood Rd, Henrico, VA 23228Off Market
Nearby schools
GreatSchools rating
- 2/10Lakeside Elementary SchoolGrades: PK-5Distance: 0.4 mi
- 8/10Moody Middle SchoolGrades: 6-8Distance: 1.1 mi
- 1/10Hermitage High SchoolGrades: 9-12Distance: 2.5 mi
Schools provided by the listing agent
- Elementary: Lakeside
- Middle: Moody
- High: Hermitage
Source: CVRMLS. This data may not be complete. We recommend contacting the local school district to confirm school assignments for this home.
Get a cash offer in 3 minutes
Find out how much your home could sell for in as little as 3 minutes with a no-obligation cash offer.
Estimated market value
$352,400
Get a cash offer in 3 minutes
Find out how much your home could sell for in as little as 3 minutes with a no-obligation cash offer.
Estimated market value
$352,400
- Virginia
- Henrico County
- Lakeside
- 23228
- 2808 Parkside Ave
