Skip main navigation
Sold for $430,000
  • $430,000

    2808 Paynes Prairie Cir, Kissimmee, FL 34743

    3beds
    2,278sqft
    Single Family Residence
    Built in 2004
    5,489 Square Feet Lot
    $400,100 Zestimate®
    $189/sqft
    $2,508 Estimated rent

    Home value

    $400,100

    $380,000 - $420,000

    $2,508/mo

    Zestimate® history
    Loading
    Loading...

    Owner options

    List your home for rent

    $2,508/mo

    Rent Zestimate®

    Find your next renter with Zillow Rental Manager. Plus, with online applications, you can quickly screen prospective tenants – for free.

    Learn more

    $2,508/mo

    Rent Zestimate®

    Refinance and save

    $2,926/mo

    Est. payment

    Refinancing to a lower rate could help reduce your monthly payments and save thousands over the life of the loan.

    See today's rates

    $2,926/mo

    Est. payment

    Explore your selling options

    Work with a Zillow partner agent

    Leverage their expertise and Zillow's premium Showcase listings to get your home seen by more buyers.

    Get started

    List with your own agent

    Get your home in front of millions of buyers by listing it on Zillow.

    Learn how to do it

    Sell it yourself

    Take full control of how buyers see your home on Zillow by listing For Sale by Owner (FSBO).

    List your home

    What's special

    Modern upgradesModern livingAmple storage spacePrivate backyard oasisVersatile loft spaceCustom shelvingImpressive remodeled kitchen
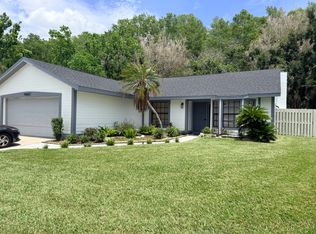
    ** SHORT-TERM Rentals Allowed ** The seller is generously contributing $5,000 towards the buyer's closing costs at the asking price, and for a closing on or before January 16, 2024. This is a fantastic opportunity to make your move even more affordable! ** Welcome to your dream home! This charming, 3-bedroom, 2-and-a-half-bath, 2-story single-family home is a true gem, ready to embrace its new homeowners. Nestled in a friendly, gated neighborhood, this residence offers not only comfort and convenience but also a unique blend of modern upgrades and timeless features, such as an impressive remodeled kitchen (2022), complete with stainless steel appliances, a beautiful modern herringbone backsplash, ample cabinet space, and a sizeable walk-in pantry, which makes for a culinary haven with modern aesthetics. Here's what makes this property stand out: a NEW ROOF (2017), a replacement that ensures worry-free living with a sturdy and reliable roof overhead, a newer A/C (2018), you'll stay cool and comfortable year-round, a new Solar powered WATER HEATER (2023) provides an efficient and reliable hot water supply. Enjoy privacy and comfort with the split bedroom layout upstairs. A versatile loft space awaits your creativity. Perfect for a home office, entertainment area, or a cozy reading nook. Unwind in the spacious primary bedroom ensuite with room for an additional seating area. Get ready to be impressed by the expansive walk-in closet. Custom shelving and ample storage space for all your fashion needs, complete with the convenience of a kitchenette, perfect for quick midnight snacks, and your morning coffee. Enjoy a private backyard oasis with bountiful fruit trees. This home is more than just a property; it's a lifestyle. The thoughtful upgrades, from the roof to the water heater, ensure peace of mind for years to come. With the added perk of short-term rentals allowed, this property presents a fantastic investment opportunity or a chance to share its warmth with others. Don't miss out on this incredible offer, where modern living meets classic charm. Schedule your showing today and make this house your home sweet home!

    Zillow last checked:

    Listing updated:

    Listed by:

    Elizabeth Vermilya 407-883-0880,

    FLORIDIAN REAL ESTATE GROUP 407-878-2830

    Bought with:

    Non-Member Agent

    STELLAR NON-MEMBER OFFICE

    Source: Stellar MLS,MLS#: O6156429MLS LogoOriginating MLS: Orlando Regional

    Facts & features

    Interior

    Bedrooms & bathrooms
    • Bedrooms: 3
    • Bathrooms: 3
    • Full bathrooms: 2
    • 1/2 bathrooms: 1
    Rooms
    • Room types: Living Room, Loft, Storage Rooms
    Primary bedroom
    • Features: Dual Sinks, En Suite Bathroom, Tub with Separate Shower Stall, Walk-In Closet(s)
    • Level: Second
    • Dimensions: 25x14
    Dining room
    • Level: First
    • Dimensions: 12x12
    Kitchen
    • Features: Breakfast Bar, Pantry
    • Level: First
    • Dimensions: 11x13
    Living room
    • Level: First
    • Dimensions: 15x12
    Heating
    • Electric
    Cooling
    • Central Air
    Appliances
    • Included: Dishwasher, Disposal, Dryer, Microwave, Range, Refrigerator, Solar Hot Water Owned, Washer
    • Laundry: Inside, Laundry Room
    Features
    • Ceiling Fan(s), Crown Molding, Eating Space In Kitchen, High Ceilings, PrimaryBedroom Upstairs, Split Bedroom, Thermostat, Walk-In Closet(s)
    • Flooring: Carpet, Tile, Hardwood
    • Windows: Shutters
    • Has fireplace: No
    Interior area
    • Total structure area: 2,919
    • Total interior livable area: 2,278 sqft

    Property

    Parking
    • Total spaces: 2
    • Parking features: Driveway, Garage Door Opener
    • Attached garage spaces: 2
    • Has uncovered spaces: Yes
    Features
    • Levels: Two
    • Stories: 2
    • Patio & porch: Front Porch, Rear Porch
    • Exterior features: Garden, Lighting
    • Fencing: Vinyl
    • Has view: Yes
    • View description: Trees/Woods, Water
    • Water view: Water
    Lot
    • Size: 5,489 Square Feet
    • Dimensions: 50 x 110
    • Features: Landscaped, Sidewalk
    • Residential vegetation: Fruit Trees, Mature Landscaping, Trees/Landscaped
    Details
    • Parcel number: 052530331900010050
    • Zoning: OPUD
    • Special conditions: None

    Construction

    Type & style
    • Home type: SingleFamily
    • Property subtype: Single Family Residence
    Materials
    • Block, Stucco
    • Foundation: Slab
    • Roof: Shingle
    Condition
    • New construction: No
    • Year built: 2004

    Utilities & green energy

    • Sewer: Public Sewer
    • Water: Public
    • Utilities for property: Public

    Community & HOA

    Community
    • Features: Gated Community - No Guard, Playground
    • Security: Security System
    • Pet fee: $0 monthly
    • Subdivision: HERITAGE LAKES PH 02
    HOA
    • Has HOA: Yes
    • Amenities included: Gated, Playground
    • HOA fee: $73 monthly
    • HOA name: Anita Bailey
    • HOA phone: 407-873-3537
    Location
    • Region: Kissimmee

    Financial & listing details

    • Price per square foot: $189/sqft
    • Tax assessed value: $352,800
    • Annual tax amount: $1,820
    • Date on market: 11/13/2023
    • Cumulative days on market: 50 days
    • Listing terms: Cash,Conventional,FHA,VA Loan
    • Ownership: Fee Simple
    • Total actual rent: 0
    • Road surface type: Asphalt

    Price history

    DateEventPrice
    2/5/2024Sold$430,000$189/sqft
    Source: Stellar MLS #O6156429 Report a problem
    12/21/2023Pending sale$430,000$189/sqft
    Source: Stellar MLS #O6156429 Report a problem
    11/13/2023Listed for sale$430,000-1.1%$189/sqft
    Source: Stellar MLS #O6156429 Report a problem
    11/7/2023Listing removed--
    Source: Stellar MLS #O6151308 Report a problem
    10/25/2023Listed for sale$435,000+133.4%$191/sqft
    Source: Stellar MLS #O6151308 Report a problem
    6/16/2004Sold$186,400$82/sqft
    Source: Public Record Report a problem

    Public tax history

    YearProperty taxesTax assessment
    2025$5,601 +9.3%$352,800 +8.4%
    2024$5,126 +167.2%$325,600 +1.4%
    2023$1,919 +5.4%$321,000 +20%
    2022$1,820 +1.4%$267,600 +19.4%
    2021$1,796 +2.6%$224,100 +9.1%
    2020$1,750 +2.2%$205,500 +3.6%
    2019$1,712 $198,300 +67.2%
    2018$1,712 +5.8%$118,616 +2.1%
    2017$1,618 +0.5%$116,177 +2.1%
    2016$1,610 +1.7%$113,788 +0.7%
    2015$1,583 +1.9%$112,998 +0.8%
    2014$1,554 $112,102 +1.5%
    2013-- $110,446 +1.7%
    2012-- $108,600 +2.5%
    2011-- $106,000 -11.3%
    2010-- $119,500 -19.9%
    2009-- $149,100 -33.8%
    2008-- $225,300 -7.6%
    2007-- $243,900 +11.7%
    2006-- $218,300 +25.5%
    2005-- $174,000
    2004-- --
    Find assessor info on the county website

    Neighborhood: Buena Ventura Lakes

    Nearby schools

    GreatSchools rating
    Schools provided by the listing agent
    • Elementary: East Lake Elem
    • Middle: Narcoossee Middle
    • High: Osceola High School

    Source: Stellar MLS. This data may not be complete. We recommend contacting the local school district to confirm school assignments for this home.

    Get a cash offer in 3 minutes
    Find out how much your home could sell for in as little as 3 minutes with a no-obligation cash offer.
    Estimated market value
    $400,100
    Get a cash offer in 3 minutes
    Find out how much your home could sell for in as little as 3 minutes with a no-obligation cash offer.
    Estimated market value
    $400,100