Welcome to this very well maintained home. This home was custom built in 2006 with upgrades including maple cabinets and unique architectural features. Recent updates include: vinyl fence, camper pad, composite railing and stairs on the deck, shed, concrete patio, furnace, central air and water heater. Hard wired speakers are in each room, outside and in the garage. Electrical has been installed for a future hot tub. This home has a large living room that is open to the kitchen and dining area. The primary bedroom includes a 3/4 bath and an additional bedroom on this level. The garage is finished and has hot/cold water, insulated, floor drain and 14 foot ceilings. The finished basement has a nice rec area with a wet bar! The garage is completely finished with permanent shelving, hot and cold water and floor drain.
Sold
Price Unknown
2808 Plainview Dr SE, Mandan, ND 58554
4beds
2,095sqft
Single Family Residence
Built in 2006
9,583 Square Feet Lot
$402,800 Zestimate®
$--/sqft
$2,437 Estimated rent
Home value
$402,800
$383,000 - $423,000
$2,437/mo
Zestimate® history
Owner options
List your home for rent
$2,437/mo
Rent Zestimate®
Find your next renter with Zillow Rental Manager. Plus, with online applications, you can quickly screen prospective tenants – for free.
$2,437/mo
Rent Zestimate®
Refinance and save
Refinancing to a lower rate could help reduce your monthly payments and save thousands over the life of the loan.
Explore your selling options
Work with a Zillow partner agent
Leverage their expertise and Zillow's premium Showcase listings to get your home seen by more buyers.
Get startedList with your own agent
Get your home in front of millions of buyers by listing it on Zillow.
Learn how to do itSell it yourself
Take full control of how buyers see your home on Zillow by listing For Sale by Owner (FSBO).
List your homeWhat's special
Zillow last checked:
Listing updated:
Listed by:
Jeni L Grunseth 701-223-3030,
TRADEMARK REALTY,
DEAN A GRUNSETH 701-426-2460,
TRADEMARK REALTY
Bought with:
HEATHER STROMME, 9027
CENTURY 21 Morrison Realty
Source: Great North MLS,MLS#: 4013767
Facts & features
Interior
Bedrooms & bathrooms
- Bedrooms: 4
- Bathrooms: 3
- Full bathrooms: 2
- 3/4 bathrooms: 1
Primary bedroom
- Level: Main
Bedroom 2
- Level: Main
Bedroom 3
- Level: Basement
Bedroom 4
- Level: Basement
Primary bathroom
- Level: Main
Bathroom 2
- Level: Main
Bathroom 3
- Level: Basement
Dining room
- Level: Main
Kitchen
- Level: Main
Laundry
- Level: Basement
Living room
- Level: Main
Recreation room
- Level: Basement
Heating
- Forced Air
Cooling
- Central Air
Appliances
- Included: Dishwasher, Disposal, Electric Range, Microwave Hood, Range, Refrigerator
- Laundry: Main Level
Features
- Ceiling Fan(s), Main Floor Bedroom, Primary Bath, Vaulted Ceiling(s), Walk-In Closet(s), Wet Bar
- Flooring: Tile, Carpet
- Windows: Window Treatments
- Basement: Concrete,Daylight,Egress Windows,Finished,Full,Storage Space
- Has fireplace: No
Interior area
- Total structure area: 2,095
- Total interior livable area: 2,095 sqft
- Finished area above ground: 1,115
- Finished area below ground: 980
Property
Parking
- Total spaces: 3
- Parking features: Garage Door Opener, Heated Garage, Insulated, Lighted, Oversized, Parking Pad, Water, RV Access/Parking, Floor Drain, Driveway, Additional Parking, Attached, Concrete
- Attached garage spaces: 3
Features
- Levels: Two,Split Entry
- Stories: 2
- Patio & porch: Deck, Patio, Porch
- Exterior features: Storage, Private Yard
- Fencing: Vinyl,Back Yard
Lot
- Size: 9,583 Square Feet
- Dimensions: 65 x 132
- Features: Sprinklers In Rear, Sprinklers In Front, Landscaped, Level, Lot - Owned, Private, Rectangular Lot
Details
- Additional structures: Shed(s)
- Parcel number: 654215958
Construction
Type & style
- Home type: SingleFamily
- Property subtype: Single Family Residence
Materials
- Vinyl Siding
- Foundation: Concrete Perimeter
- Roof: Shingle
Condition
- New construction: No
- Year built: 2006
Utilities & green energy
- Sewer: Public Sewer
- Water: Public
Community & HOA
Community
- Security: Smoke Detector(s)
Location
- Region: Mandan
Financial & listing details
- Tax assessed value: $321,100
- Annual tax amount: $3,693
- Date on market: 6/3/2024
- Road surface type: Asphalt
Price history
| Date | Event | Price |
|---|---|---|
| 10/11/2024 | Sold | -- |
Source: Great North MLS #4013767 Report a problem | ||
| 9/16/2024 | Pending sale | $389,900$186/sqft |
Source: Great North MLS #4013767 Report a problem | ||
| 9/12/2024 | Price change | $389,900-1.3%$186/sqft |
Source: Great North MLS #4013767 Report a problem | ||
| 9/3/2024 | Price change | $394,900-1.3%$188/sqft |
Source: Great North MLS #4013767 Report a problem | ||
| 6/3/2024 | Listed for sale | $399,900$191/sqft |
Source: Great North MLS #4013767 Report a problem | ||
| 4/15/2013 | Sold | -- |
Source: Great North MLS #3318759 Report a problem | ||
Public tax history
| Year | Property taxes | Tax assessment |
|---|---|---|
| 2025 | -- | $14,450 +4.9% |
| 2024 | $4,049 +7.9% | $13,775 +3.7% |
| 2023 | $3,753 +2.3% | $13,281 +4.8% |
| 2022 | $3,668 -7.9% | $12,674 +9.9% |
| 2021 | $3,982 -0.1% | $11,534 -0.2% |
| 2020 | $3,984 | $11,561 -91.4% |
| 2019 | -- | $134,200 |
| 2018 | -- | $134,200 +3.6% |
| 2017 | -- | $129,500 |
| 2016 | $3,925 | $129,500 +4.1% |
| 2015 | $3,925 +3.6% | $124,350 |
| 2014 | $3,789 | -- |
Find assessor info on the county website
Neighborhood: 58554
Nearby homes
- $--4 bd3 ba2k sqft2812 Plainview Dr SE, Mandan, ND 58554Sold
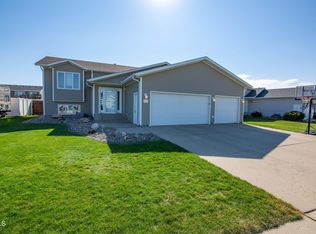
- $389,9002 bd1 ba1.1k sqft2804 Plainview Dr SE, Mandan, ND 58554Off Market
- $438,2004 bd3 ba2.6k sqft2815 Belgian Bnd SE, Mandan, ND 58554Off Market
- $344,8004 bd2 ba1.9k sqft2900 Plainview Dr SE, Mandan, ND 58554Off Market
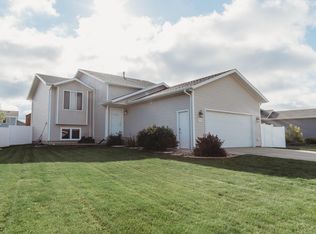
- $327,8002 bd-- ba948 sqft2901 Belgian Bnd SE, Mandan, ND 58554Off Market
- $383,9003 bd-- ba1.4k sqft2800 Plainview Dr SE, Mandan, ND 58554Off Market
- $386,6003 bd2 ba1k sqft2811 Belgian Bnd SE, Mandan, ND 58554Off Market
- $373,9003 bd2 ba1.8k sqft2807 10th Ave SE, Mandan, ND 58554Off Market
Nearby schools
GreatSchools rating
- 5/10Ft Lincoln Elementary SchoolGrades: K-5Distance: 0.5 mi
- 7/10Mandan Middle SchoolGrades: 6-8Distance: 3.9 mi
- 7/10Mandan High SchoolGrades: 9-12Distance: 3.4 mi
Schools provided by the listing agent
- Elementary: Fort Lincoln
- Middle: Mandan
- High: Mandan High
Source: Great North MLS. This data may not be complete. We recommend contacting the local school district to confirm school assignments for this home.
- North Dakota
- Morton County
- Mandan
- 58554
- 2808 Plainview Dr SE
Nearby cities
Nearby zip codes
Other Mandan Topics
