Tucked into a quaint Evergreen enclave, this thoughtfully laid-out 3-bedroom, 2.5-bath home offers the perfect balance of open flow and cozy, well-defined spaces. Natural light fills the home throughout the day, creating a warm and inviting feel from the moment you step inside.
The main living level connects seamlessly to a private outdoor patio, an intimate retreat framed by bamboo and a mature guava tree, with potential to customize for entertaining, gardening, or relaxed outdoor living. The eat-in kitchen is equipped with essentials such as a gas stove, a large refrigerator, and dishwasher.
Upstairs, the primary suite features its own private balcony, ideal for slow mornings and unwinding in the evenings. 2 additional bedrooms make it ideal for kids bedrooms, a multi generational home, or a work-from-home office. Laundry is conveniently located on the upper level in its own dedicated closet. The attached garage offers direct access into both the kitchen and the backyard, along with generous storage and space for a home gym. The homes layout is efficient yet comfortable, designed for easy living without wasted space.
Situated close to parks, trails, local shopping, and dining, this home delivers a lifestyle that feels peaceful, connected, and distinctly welcoming.
For sale
Price cut: $70K (7/2)
$850,000
2808 Quest Ct, San Jose, CA 95148
3beds
1,197sqft
Townhouse, Residential
Built in 1999
1,367 Square Feet Lot
$846,400 Zestimate®
$710/sqft
$297/mo HOA
What's special
Warm and inviting feelPrivate outdoor patio
- 203 days |
- 1,130 |
- 43 |
Zillow last checked:
Listing updated:
Listed by:
Meggie Collins 02229230 408-917-8303,
NextHome Axis Realty 408-854-0828
Source: MLSListings Inc,MLS#: ML82033986
Facts & features
Interior
Bedrooms & bathrooms
- Bedrooms: 3
- Bathrooms: 3
- Full bathrooms: 2
- 1/2 bathrooms: 1
Bathroom
- Features: DoubleSinks, ShoweroverTub1, HalfonGroundFloor
Dining room
- Features: EatinKitchen, NoFormalDiningRoom
Family room
- Features: NoFamilyRoom
Kitchen
- Features: ExhaustFan
Heating
- Central Forced Air
Cooling
- Central Air
Appliances
- Included: Gas Cooktop, Dishwasher, Exhaust Fan, Freezer, Range Hood, Microwave, Gas Oven, Refrigerator, Washer/Dryer
- Laundry: Inside
Features
- Flooring: Laminate
- Common walls with other units/homes: Common Wall at Garage Only
Interior area
- Total structure area: 1,197
- Total interior livable area: 1,197 sqft
Property
Parking
- Total spaces: 2
- Parking features: Attached, Tandem
- Attached garage spaces: 2
Features
- Stories: 2
Lot
- Size: 1,367 Square Feet
Details
- Parcel number: 49151003
- Zoning: A-PD
- Special conditions: Standard
Construction
Type & style
- Home type: Townhouse
- Property subtype: Townhouse, Residential
Materials
- Foundation: Slab
- Roof: Tile
Condition
- New construction: No
- Year built: 1999
Utilities & green energy
- Gas: PublicUtilities
- Sewer: Public Sewer
- Water: Public
- Utilities for property: Public Utilities, Water Public
Community & HOA
HOA
- Has HOA: Yes
- HOA fee: $297 monthly
Location
- Region: San Jose
Financial & listing details
- Price per square foot: $710/sqft
- Tax assessed value: $778,626
- Date on market: 2/5/2026
- Listing agreement: ExclusiveAgency
Estimated market value
$846,400
$804,000 - $889,000
$3,949/mo
Price history
| Date | Event | Price |
|---|---|---|
| 7/2/2026 | Price change | $850,000-7.6%$710/sqft |
Source:  MLSListings Inc #ML82033986 Report a problem MLSListings Inc #ML82033986 Report a problem | ||
| 5/26/2026 | Price change | $920,000-7.8%$769/sqft |
Source: MLSListings Inc #ML82033986 Report a problem | ||
| 2/27/2026 | Price change | $997,500-5%$833/sqft |
Source: MLSListings Inc #ML82033986 Report a problem | ||
| 2/6/2026 | Listed for sale | $1,050,000+50.4%$877/sqft |
Source:  NextHome #ML82033986 Report a problem NextHome #ML82033986 Report a problem | ||
| 11/21/2019 | Sold | $698,000$583/sqft |
Source: Public Record Report a problem | ||
| 9/28/2019 | Pending sale | $698,000$583/sqft |
Source: Songs Realty & Inv Co #ML81768660 Report a problem | ||
| 9/17/2019 | Listed for sale | $698,000+105.3%$583/sqft |
Source: Songs Realty & Inv Co #ML81768660 Report a problem | ||
| 2/1/2010 | Sold | $340,000-35.2%$284/sqft |
Source: Public Record Report a problem | ||
| 4/26/2005 | Sold | $525,000+37.4%$439/sqft |
Source: Public Record Report a problem | ||
| 4/11/2003 | Sold | $382,000+9.1%$319/sqft |
Source: Public Record Report a problem | ||
| 7/27/2000 | Sold | $350,000+48%$292/sqft |
Source: Public Record Report a problem | ||
| 6/29/1999 | Sold | $236,500$198/sqft |
Source: Public Record Report a problem | ||
Public tax history
| Year | Property taxes | Tax assessment |
|---|---|---|
| 2026 | -- | $778,626 +2% |
| 2025 | $11,389 +1.6% | $763,360 +2% |
| 2024 | $11,205 +2% | $748,394 +2% |
| 2023 | $10,985 +0.5% | $733,720 +2% |
| 2022 | $10,926 +1.8% | $719,334 +2% |
| 2021 | $10,731 +4.5% | $705,230 +1% |
| 2020 | $10,269 | $698,000 +77.4% |
| 2019 | $10,269 +64.6% | $393,422 +2% |
| 2018 | $6,238 | $385,709 +2% |
| 2017 | $6,238 +3.2% | $378,147 +2% |
| 2016 | $6,048 +6.3% | $370,733 +1.5% |
| 2015 | $5,688 +12.4% | $365,165 +2% |
| 2014 | $5,059 | $358,013 +6% |
| 2013 | -- | $337,700 +21% |
| 2012 | -- | $279,000 +6.5% |
| 2011 | -- | $262,000 -22.9% |
| 2010 | -- | $340,000 +14.4% |
| 2009 | -- | $297,200 -42% |
| 2008 | -- | $512,500 -6.2% |
| 2007 | -- | $546,209 +2% |
| 2006 | -- | $535,500 +35% |
| 2005 | -- | $396,653 +2% |
| 2004 | -- | $388,876 +6.8% |
| 2003 | -- | $364,140 +2% |
| 2002 | -- | $357,000 +2% |
| 2001 | -- | $350,000 |
Find assessor info on the county website
Monthly payment
Est. payment
Payment breakdown
Explore the cost of this home by adjusting the details. Changes won't be saved.Climate risks
Neighborhood: Evergreen
Nearby schools
GreatSchools rating
- 8/10Cedar Grove Elementary SchoolGrades: K-6Distance: 0.4 mi
- 8/10Quimby Oak Middle SchoolGrades: 7-8Distance: 0.8 mi
- 3/10William C. Overfelt High SchoolGrades: 9-12Distance: 1.7 mi
Schools provided by the listing agent
- Elementary: CedarGroveElementary_1
- Middle: QuimbyOakIntermediate
- High: WilliamCOverfeltHigh
- District: EvergreenElementary
Source: MLSListings Inc. This data may not be complete. We recommend contacting the local school district to confirm school assignments for this home.
- $707,7002 bd2 ba1k sqft2802 Quest Ct, San Jose, CA 95148Off Market
- $825,2003 bd3 ba1.1k sqft2814 Quest Ct, San Jose, CA 95148Off Market

- $841,3002 bd3 ba1k sqft2998 Quest Ln, San Jose, CA 95148Off Market

- $818,1003 bd2 ba1.1k sqft2807 Quest Ct, San Jose, CA 95148Off Market
- $806,0003 bd2 ba1.1k sqft2813 Quest Ct, San Jose, CA 95148Off Market
- $753,2003 bd2 ba1.1k sqft2987 Quest Ln, San Jose, CA 95148Off Market
- $875,0002 bd3 ba1k sqft2801 Quest Ct, San Jose, CA 95148Sold
- $767,8002 bd3 ba1k sqft2993 Quest Ln, San Jose, CA 95148Off Market
A local agent can set up tours, give advice and negotiate with sellers.
Similar homes
- $839,0003 bd3 ba1.4k sqft3440 Brushcreek Way, San Jose, CA 95121For Sale
 MLS ID #ML82056939, Sylvia Lee. MLSListings Inc
 - $825,0002 bd3 ba1.4k sqft1919 Mountain Creek Ct, San Jose, CA 95148For Sale
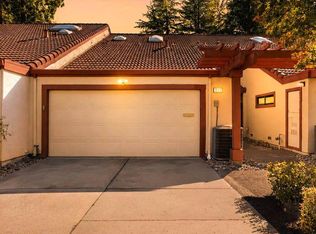 MLS ID #ML82054186, Audrey Carlos-Quiggins. MLSListings Inc
 - $875,0003 bd2 ba1k sqft2538 Yerba Hills Ct, San Jose, CA 95121For Sale
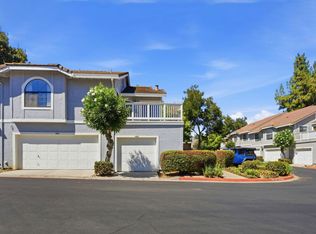 MLS ID #ML82056807, Chintan Shah. MLSListings Inc
 - $815,0003 bd3 ba1.4k sqft25 Deer Run Cir, San Jose, CA 95136For Sale
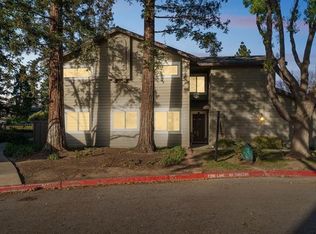 MLS ID #ML82041379, William Tran. MLSListings Inc
 - $898,0003 bd2 ba1.2k sqft2561 Yerba Bank Ct, San Jose, CA 95121For SaleMLS ID #ML82054979, Michael Riese. MLSListings Inc
- $899,0002 bd3 ba1.7k sqft7660 Falkirk Dr, San Jose, CA 95135For SaleMLS ID #ML82058935, Suzanne Rodda. MLSListings Inc
- $950,0003 bd3 ba1.4k sqft4892 Indian River Dr, San Jose, CA 95136For SaleMLS ID #ML82053856, Andy Tse. MLSListings Inc
- $879,0002 bd3 ba1.2k sqft1176 Bird Ave, San Jose, CA 95125For SaleMLS ID #ML82047166, Clint Moore. MLSListings Inc
- $699,9993 bd2 ba1.4k sqft3241 Heather Ridge Ct, San Jose, CA 95136For SaleMLS ID #ML82058313, Yael Kharman. MLSListings Inc
- $899,0003 bd3 ba1.3k sqft4967 Cherry Ave, San Jose, CA 95118For SaleMLS ID #ML82037667, Mike Uhri. MLSListings Inc
- $959,0003 bd2 ba1k sqft1513 Mount Diablo Dr, San Jose, CA 95127For SaleMLS ID #ML82057511, Marylou Lopez. MLSListings Inc
- $898,0002 bd2 ba1.4k sqft655 Martinique Ct, San Jose, CA 95123For SaleMLS ID #ML82055817, Ali Naimi. MLSListings Inc
- $875,0003 bd3 ba1.4k sqft552 Cityscape Pl, San Jose, CA 95136For SaleMLS ID #ML82043903, Zaid Hanna. MLSListings Inc
- $899,9993 bd2 ba1k sqft1958 Stowe Ave, San Jose, CA 95116For SaleMLS ID #ML82041043, Sergio Ascencio. MLSListings Inc
- $715,0003 bd3 ba1.2k sqft1706 Bevin Brook Dr, San Jose, CA 95112For SaleMLS ID #ML82039772, Rene Perez. MLSListings Inc
- $999,0002 bd3 ba1.2k sqft984 Goodacre Ln, San Jose, CA 95125For SaleMLS ID #ML82053656, Wallace Chane. MLSListings Inc
- $815,5002 bd1 ba950 sqft4882 Cherrythorne Ln, San Jose, CA 95129For SaleMLS ID #ML82056810, Julie Moore. MLSListings Inc
- $1,248,9993 bd2 ba1.2k sqft260 Bieber Dr, San Jose, CA 95123For SaleMLS ID #ML82058610, Karin Freiman. MLSListings Inc
- $899,9993 bd3 ba1.4k sqftNot Listed, San Jose, CA 95118For SaleMLS ID #41131628, Wayne Wang. Bay East AOR
- $998,0004 bd3 ba1.4k sqft1576 Hermocilla Way, San Jose, CA 95116For SaleMLS ID #ML82055298, Paul Prouty. MLSListings Inc
Local buyer's agents are ready to help
