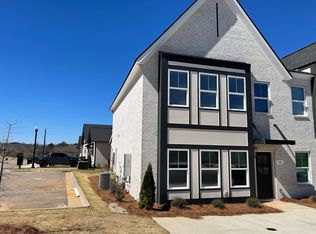
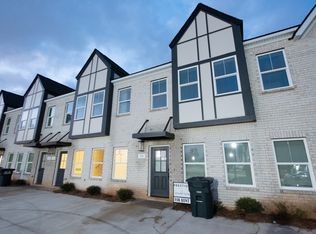
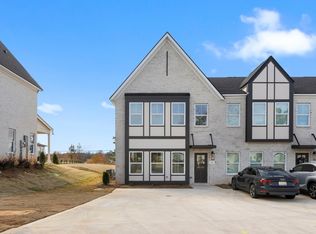
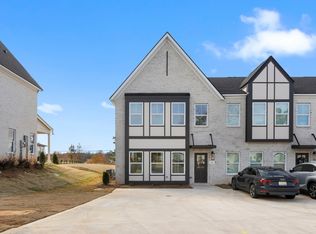

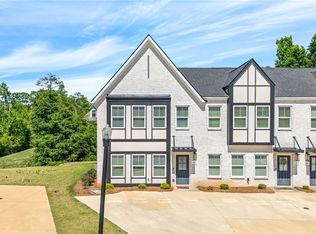
This like new interior townhome features 2 bedrooms and 2.5 bathrooms. The front door opens into a large dining area that overlooks a beautiful kitchen with a gas range and massive island with ample room for a breakfast table. The living room is full of light and leads to a covered back porch. There are also 2 storage closets and a half bath on the main level. Head up the wood stairs to a landing area with a closet, nook, and laundry. The Master Bedroom is spacious featuring a tray ceiling and opens up to the Master Bathroom with a private water closet and a super shower with bench. The Second Bedroom is also spacious with it's own private bathroom that is full of natural light. The refrigerator and washer/dryer will stay with the home!
For sale
Price cut: $5K (6/16)
$259,900
2808 Ridge Crest Ct, Opelika, AL 36801
2beds
1,610sqft
Condominium
Built in 2021
-- sqft lot
$-- Zestimate®
$161/sqft
$125/mo HOA
What's special
Large dining areaWood stairsBeautiful kitchenGas rangeCovered back porchSuper shower with bench
- 155 days |
- 117 |
- 5 |
Zillow last checked:
Listing updated:
Listed by:
MEGAN CORCORAN,
TOLAND REALTY 334-329-7390,
NATALIA CAMERON,
TOLAND REALTY
Source: LCMLS,MLS#: 178327Originating MLS: Lee County Association of REALTORS
Loading...
Facts & features
Interior
Bedrooms & bathrooms
- Bedrooms: 2
- Bathrooms: 3
- Full bathrooms: 2
- 1/2 bathrooms: 1
Primary bedroom
- Description: Flooring: Carpet
- Level: Second
Bedroom 2
- Description: Flooring: Carpet
- Level: Second
Dining room
- Description: Flooring: Plank,Simulated Wood
- Level: First
Kitchen
- Description: Flooring: Plank,Simulated Wood
- Level: First
Laundry
- Description: Flooring: Plank,Simulated Wood
- Level: Second
Living room
- Description: Flooring: Plank,Simulated Wood
- Level: First
Heating
- Electric, Heat Pump
Cooling
- Central Air, Electric
Appliances
- Included: Dryer, Dishwasher, Disposal, Gas Range, Microwave, Refrigerator, Washer
Features
- Ceiling Fan(s)
Interior area
- Total interior livable area: 1,610 sqft
- Finished area above ground: 1,610
- Finished area below ground: 0
Property
Parking
- Parking features: Other, See Remarks
Features
- Levels: Two
- Stories: 2
- Pool features: None
- Fencing: None
Lot
- Features: None
Construction
Type & style
- Home type: Condo
- Property subtype: Condominium
Materials
- Brick Veneer
- Foundation: Slab
Condition
- Year built: 2021
Utilities & green energy
- Utilities for property: Natural Gas Available
Community & HOA
Community
- Subdivision: THE MILL
HOA
- Has HOA: Yes
- Amenities included: Maintenance Grounds
- HOA fee: $125 monthly
Location
- Region: Opelika
Financial & listing details
- Price per square foot: $161/sqft
- Date on market: 1/16/2026
- Cumulative days on market: 155 days
Estimated market value
Not available
Estimated sales range
Not available
Not available
Price history
| Date | Event | Price |
|---|---|---|
| 6/16/2026 | Price change | $259,900-1.9%$161/sqft |
Source: LCMLS #178327 Report a problem | ||
| 2/11/2026 | Price change | $264,900-1.9%$165/sqft |
Source: LCMLS #178327 Report a problem | ||
| 1/16/2026 | Listed for sale | $269,900+18.4%$168/sqft |
Source: LCMLS #178327 Report a problem | ||
| 4/22/2022 | Sold | $227,953$142/sqft |
Source: LCMLS #153864 Report a problem | ||
| 12/17/2021 | Pending sale | $227,953$142/sqft |
Source: LCMLS #153864 Report a problem | ||
| 10/14/2021 | Listed for sale | $227,953$142/sqft |
Source: LCMLS #153864 Report a problem | ||
Public tax history
Tax history is unavailable.
Monthly payment
Est. payment$--/mo
Payment breakdown
Explore the cost of this home by adjusting the details. Changes won't be saved.All calculations are estimates and provided by Zillow, Inc. for informational purposes only. Actual amounts may vary.
HOA fees may include property taxes on listings classified as Co-Ops. Contact the listing agent and/or owner for fee details.
Mortgage interest rates are dependent on a number of factors, including credit score, down payment, and repayment length. Interest rate data provided by Zillow Group Marketplace, Inc. as of 1/1/1970 from various mortgage lenders with which we have lead or other similar arrangements; the Estimated Payment is an average of those rates.
See how much you could borrow to make a competitive offer.
Climate risks
Neighborhood: 36801
Nearby schools
GreatSchools rating
- 3/10West Forest Intermediate SchoolGrades: 3-5Distance: 0.8 mi
- 8/10Opelika Middle SchoolGrades: 4-8Distance: 2.5 mi
- 5/10Opelika High SchoolGrades: PK,9-12Distance: 3.6 mi
Schools provided by the listing agent
- Elementary: WEST FOREST INTERMEDIATE/CARVER PRIMARY
- Middle: WEST FOREST INTERMEDIATE/CARVER PRIMARY
Source: LCMLS. This data may not be complete. We recommend contacting the local school district to confirm school assignments for this home.
A local agent can set up tours, give advice and negotiate with sellers.
A local lender can help you make sure your offer is ready when you are.
- Alabama
- Lee County
- Opelika
- 36801
- 2808 Ridge Crest Ct
Nearby cities
Nearby zip codes
Other Opelika Topics
