This exceptional David Weekley model home throughout the years has been thoughtfully enhanced with premium upgrades and expanded living spaces, offering a truly one-of-a-kind opportunity. The home includes an additional garage and an enlarged utility room—features not reflected in the listed square footage—along with over 500 square feet of added living space per the seller.
Designed for both comfort and luxury, the main level features a stunning primary suite and a private office complete with a built-in fireplace. The expanded utility room has been transformed into a functional and stylish space with a wet bar and wine refrigerator. Upstairs, you’ll find a spacious media room with an adjacent wet bar, a dedicated workout room with a sauna, three generously sized bedrooms, and a large secondary living area connected by dual staircases.
Security and peace of mind are paramount, down you has a safe room for added security plus a state-of-the-art security system and another feature you must see in person. Home also has a builtin generator. The chef’s kitchen is a true highlight, featuring dual ovens and a six-burner gas cooktop—perfect for entertaining or everyday living.
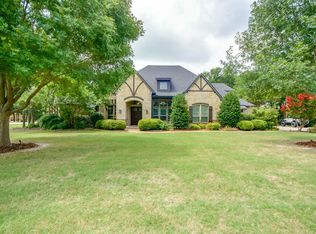
Step outside to your own private retreat, where the backyard evokes a resort-style experience with a pool, spa, outdoor kitchen, and cozy fireplace. Situated on over an acre, the property also boasts a circular driveway and a four-car garage, offering both convenience and impressive curb appeal.
With countless upgrades and exceptional features throughout, this remarkable home is truly a must-see.
Sold
Price Unknown
2808 Robert Sender Ct, Lucas, TX 75002
4beds
5,446sqft
Single Family Residence
Built in 2006
1.28 Acres Lot
$1,501,700 Zestimate®
$--/sqft
$6,189 Estimated rent
Home value
$1,501,700
$1.43M - $1.58M
$6,189/mo
Zestimate® history
Owner options
List your home for rent
$6,189/mo
Rent Zestimate®
Find your next renter with Zillow Rental Manager. Plus, with online applications, you can quickly screen prospective tenants – for free.
$6,189/mo
Rent Zestimate®
Refinance and save
$500/mo
Est. payment
Refinancing to a lower rate could help reduce your monthly payments and save thousands over the life of the loan.
$500/mo
Est. payment
Explore your selling options
Work with a Zillow partner agent
Leverage their expertise and Zillow's premium Showcase listings to get your home seen by more buyers.
Get startedList with your own agent
Get your home in front of millions of buyers by listing it on Zillow.
Learn how to do itSell it yourself
Take full control of how buyers see your home on Zillow by listing For Sale by Owner (FSBO).
List your homeWhat's special
Four-car garageAdditional garageThree generously sized bedroomsImpressive curb appealCircular drivewayEnlarged utility roomStunning primary suite
Zillow last checked:
Listing updated:
Listed by:
Debra Barnard 0497861 214-686-0119,
United Real Estate Frisco 972-372-0590
Bought with:
Gina Branch, 0428589
Coldwell Banker Apex, REALTORS
Source: NTREIS,MLS#: 21210738
Facts & features
Interior
Bedrooms & bathrooms
- Bedrooms: 4
- Bathrooms: 5
- Full bathrooms: 3
- 1/2 bathrooms: 2
Primary bedroom
- Features: Built-in Features, Closet Cabinetry, Ceiling Fan(s), Dual Sinks, Garden Tub/Roman Tub, Linen Closet, Separate Shower, Walk-In Closet(s)
- Level: First
- Dimensions: 18 x 14
Bedroom
- Features: Ceiling Fan(s), Walk-In Closet(s)
- Level: Second
- Dimensions: 13 x 14
Bedroom
- Features: Ceiling Fan(s), Walk-In Closet(s)
- Level: Second
- Dimensions: 14 x 16
Bedroom
- Features: Ceiling Fan(s), Walk-In Closet(s)
- Level: Second
- Dimensions: 13 x 15
Dining room
- Level: First
- Dimensions: 12 x 14
Exercise room
- Features: Ceiling Fan(s), Other
- Level: Second
- Dimensions: 12 x 15
Family room
- Features: Built-in Features, Ceiling Fan(s), Fireplace
- Level: First
- Dimensions: 12 x 20
Laundry
- Features: Built-in Features, Utility Sink
- Level: First
- Dimensions: 15 x 9
Living room
- Features: Built-in Features, Ceiling Fan(s)
- Level: Second
- Dimensions: 16 x 17
Media room
- Features: Built-in Features
- Level: Second
- Dimensions: 12 x 19
Office
- Features: Ceiling Fan(s), Fireplace
- Level: Second
- Dimensions: 12 x 14
Heating
- Central, Fireplace(s), Natural Gas
Cooling
- Central Air, Ceiling Fan(s), Electric
Appliances
- Included: Some Gas Appliances, Gas Range, Gas Water Heater, Microwave, Plumbed For Gas, Vented Exhaust Fan, Warming Drawer
- Laundry: Washer Hookup, Dryer Hookup, ElectricDryer Hookup, Laundry in Utility Room
Features
- Wet Bar, Built-in Features, Central Vacuum, Double Vanity, Eat-in Kitchen, Granite Counters, High Speed Internet, Multiple Staircases, Open Floorplan, Smart Home, Wired for Data, Walk-In Closet(s), Wired for Sound
- Flooring: Carpet, Ceramic Tile, Wood
- Windows: Window Coverings
- Has basement: No
- Number of fireplaces: 2
- Fireplace features: Gas, Glass Doors, Gas Log, Gas Starter, Living Room, Stone
Interior area
- Total interior livable area: 5,446 sqft
Property
Parking
- Total spaces: 4
- Parking features: Circular Driveway, Concrete, Door-Multi, Door-Single, Driveway, Epoxy Flooring, Garage Faces Front, Garage, Garage Door Opener, Oversized
- Attached garage spaces: 4
Features
- Levels: Two
- Stories: 2
- Patio & porch: Covered, Deck
- Exterior features: Deck, Fire Pit, Gas Grill, Lighting, Outdoor Grill, Outdoor Kitchen, Outdoor Shower, Other, Rain Gutters, Storage
- Pool features: Gunite, Heated, In Ground, Outdoor Pool, Pool, Pool Sweep, Pool/Spa Combo
- Fencing: Wood,Wrought Iron
Lot
- Size: 1.28 Acres
- Features: Acreage, Back Yard, Lawn, Landscaped, Many Trees, Subdivision, Sprinkler System
Details
- Parcel number: R876100C00101
- Other equipment: Home Theater
Construction
Type & style
- Home type: SingleFamily
- Architectural style: Traditional,Detached
- Property subtype: Single Family Residence
Materials
- Brick, Radiant Barrier
- Foundation: Slab
- Roof: Metal,Shingle
Condition
- Year built: 2006
Utilities & green energy
- Sewer: Aerobic Septic, Public Sewer
- Water: Public
- Utilities for property: Cable Available, Natural Gas Available, Sewer Available, Septic Available, Separate Meters, Water Available
Green energy
- Energy efficient items: HVAC, Insulation
Community & HOA
Community
- Features: Curbs
- Security: Security System Owned, Security System, Carbon Monoxide Detector(s), Fire Alarm, Smoke Detector(s), Security Lights
- Subdivision: Wolf Creek
HOA
- Has HOA: Yes
- Services included: Association Management
- HOA fee: $500 annually
- HOA name: Wolf Creek Hoa
- HOA phone: 972-359-1548
Location
- Region: Lucas
Financial & listing details
- Tax assessed value: $1,596,037
- Annual tax amount: $23,613
- Date on market: 5/13/2026
- Cumulative days on market: 59 days
- Listing terms: Cash,Conventional,FHA,VA Loan
Price history
| Date | Event | Price |
|---|---|---|
| 8/4/2026 | Sold | -- |
Source: NTREIS #21210738 Report a problem | ||
| 7/18/2026 | Pending sale | $1,575,000$289/sqft |
Source: NTREIS #21210738 Report a problem | ||
| 7/12/2026 | Contingent | $1,575,000$289/sqft |
Source: NTREIS #21210738 Report a problem | ||
| 6/9/2026 | Price change | $1,575,000-6%$289/sqft |
Source: NTREIS #21210738 Report a problem | ||
| 5/13/2026 | Listed for sale | $1,675,000$308/sqft |
Source: NTREIS #21210738 Report a problem | ||
| 10/1/2009 | Sold | -- |
Source: Agent Provided Report a problem | ||
Public tax history
| Year | Property taxes | Tax assessment |
|---|---|---|
| 2025 | $14,068 -7.4% | $1,356,138 +10% |
| 2024 | $15,198 -0.2% | $1,232,853 +10% |
| 2023 | $15,221 -18.8% | $1,120,775 +10% |
| 2022 | $18,753 +2.8% | $1,018,886 +10% |
| 2021 | $18,245 +3.7% | $926,260 +6.8% |
| 2020 | $17,598 -4.7% | $866,912 -3.8% |
| 2019 | $18,470 -1% | $900,781 +4% |
| 2018 | $18,648 +4.5% | $866,180 -1.7% |
| 2017 | $17,851 | $880,739 +8.1% |
| 2016 | $17,851 +16.1% | $814,925 +7.2% |
| 2015 | $15,369 | $759,965 +5.2% |
| 2014 | $15,369 | $722,277 +11.7% |
| 2013 | -- | $646,859 +9.5% |
| 2012 | -- | $590,841 +1.7% |
| 2011 | -- | $580,736 +6.4% |
| 2010 | -- | $545,976 +25.2% |
| 2009 | -- | $435,941 -15.9% |
| 2008 | -- | $518,555 -7.4% |
| 2007 | -- | $560,248 +453.3% |
| 2006 | -- | $101,250 |
Find assessor info on the county website
Neighborhood: 75002
Nearby homes
- $1,124,5004 bd3 ba3.7k sqft2803 Robert Sender Ct, Lucas, TX 75002Off Market

- $1,376,8004 bd3 ba4.7k sqft2805 Robert Sender Ct, Lucas, TX 75002Off Market
- $1,142,1004 bd5 ba3.8k sqft2806 Jessica Ln, Lucas, TX 75002Off Market
- $--4 bd5 ba4.2k sqft2708 Wolf Creek Dr, Lucas, TX 75002Sold
- $1,182,3004 bd4 ba3.8k sqft2806 Jessica Ln, Lucas, TX 75002Off Market
- $1,259,1005 bd4 ba3.5k sqft2804 Jessica Ln, Lucas, TX 75002Off Market
- $--4 bd6 ba4.2k sqft2706 Wolf Creek Dr, Lucas, TX 75002Sold
- $3,027,900-- bd-- ba7.4k sqft2821 Jessica Ln, Lucas, TX 75002Off Market
Nearby schools
GreatSchools rating
- 9/10Sloan Creek Intermediate SchoolGrades: 5-6Distance: 0.9 mi
- 10/10Willow Springs Middle SchoolGrades: 7-8Distance: 2.7 mi
- 9/10Lovejoy High SchoolGrades: 9-12Distance: 1.4 mi
Schools provided by the listing agent
- Elementary: Robert L. Puster
- Middle: Willow Springs
- High: Lovejoy
- District: Lovejoy ISD
Source: NTREIS. This data may not be complete. We recommend contacting the local school district to confirm school assignments for this home.
Get a cash offer in 3 minutes
Find out how much your home could sell for in as little as 3 minutes with a no-obligation cash offer.
Estimated market value
$1,501,700
Get a cash offer in 3 minutes
Find out how much your home could sell for in as little as 3 minutes with a no-obligation cash offer.
Estimated market value
$1,501,700
- Texas
- Collin County
- Lucas
- 75002
- 2808 Robert Sender Ct
