MASSIVE PRICE DROP on this custom lakeview home in a quiet neighborhood. Split bedroom plan with a flex room that could be used for office, den or a 4th bedroom. Quartz countertops and a spa like master bath with soaking tub and frameless shower.
Backyard is an entertainer's dream with 12x16 Gazebo as well as a grilling station gazebo. Custom Austin Stone retaining wall with under ledge lighting. Insulated workshop with electricity. Electrical hook ups for hot tub already in place.
Neighborhood dock for fishing and less than 5-minute drive to 3 public boat ramps on Lake Tawakoni!
Sold
Price Unknown
2808 Rodeo Dr, Quinlan, TX 75474
3beds
1,896sqft
Single Family Residence
Built in 2021
0.27 Acres Lot
$347,300 Zestimate®
$--/sqft
$2,499 Estimated rent
Home value
$347,300
$299,000 - $403,000
$2,499/mo
Zestimate® history
Owner options
List your home for rent
$2,499/mo
Rent Zestimate®
Find your next renter with Zillow Rental Manager. Plus, with online applications, you can quickly screen prospective tenants – for free.
$2,499/mo
Rent Zestimate®
Refinance and save
$50/mo
Est. payment
Refinancing to a lower rate could help reduce your monthly payments and save thousands over the life of the loan.
$50/mo
Est. payment
Explore your selling options
Work with a Zillow partner agent
Leverage their expertise and Zillow's premium Showcase listings to get your home seen by more buyers.
Get startedList with your own agent
Get your home in front of millions of buyers by listing it on Zillow.
Learn how to do itSell it yourself
Take full control of how buyers see your home on Zillow by listing For Sale by Owner (FSBO).
List your homeWhat's special
Grilling station gazeboQuartz countertopsSoaking tubSpa like master bathInsulated workshop with electricityFrameless shower
Zillow last checked:
Listing updated:
Listed by:
Sharon Worthy 0565661 855-659-3400,
Powerstar Realty 855-659-3400
Bought with:
Delanee Clark, 0710720
RE/MAX Landmark Rose
Source: NTREIS,MLS#: 21226604
Facts & features
Interior
Bedrooms & bathrooms
- Bedrooms: 3
- Bathrooms: 2
- Full bathrooms: 2
Primary bedroom
- Features: Ceiling Fan(s), En Suite Bathroom, Garden Tub/Roman Tub, Walk-In Closet(s)
- Level: First
- Dimensions: 20 x 13
Bedroom
- Features: Ceiling Fan(s), Split Bedrooms
- Level: First
- Dimensions: 12 x 10
Bedroom
- Features: Ceiling Fan(s), Split Bedrooms
- Level: First
- Dimensions: 11 x 10
Primary bathroom
- Features: Built-in Features, Multiple Shower Heads, Solid Surface Counters
- Level: First
- Dimensions: 13 x 10
Breakfast room nook
- Level: First
- Dimensions: 9 x 13
Other
- Features: Built-in Features
- Level: First
- Dimensions: 10 x 5
Kitchen
- Features: Breakfast Bar, Built-in Features, Ceiling Fan(s), Kitchen Island, Pantry, Stone Counters
- Level: First
- Dimensions: 13 x 14
Living room
- Features: Ceiling Fan(s), Fireplace
- Level: First
- Dimensions: 19 x 14
Office
- Features: Ceiling Fan(s)
- Level: First
- Dimensions: 10 x 11
Utility room
- Level: First
- Dimensions: 5 x 7
Heating
- Central, Electric, Fireplace(s)
Cooling
- Central Air, Ceiling Fan(s), Electric
Appliances
- Included: Dishwasher, Electric Range, Disposal, Microwave
- Laundry: Washer Hookup, Electric Dryer Hookup, Laundry in Utility Room
Features
- Decorative/Designer Lighting Fixtures, Kitchen Island, Open Floorplan, Walk-In Closet(s)
- Flooring: Carpet, Ceramic Tile, Luxury Vinyl Plank
- Windows: Window Coverings
- Has basement: No
- Number of fireplaces: 1
- Fireplace features: Family Room, Wood Burning
Interior area
- Total interior livable area: 1,896 sqft
Property
Parking
- Total spaces: 2
- Parking features: Additional Parking, Concrete, Driveway, Garage Faces Front, Garage, Garage Door Opener, Oversized, Private, RV Gated, Boat, RV Access/Parking
- Attached garage spaces: 2
Features
- Levels: One
- Stories: 1
- Patio & porch: Front Porch, Patio, See Remarks, Covered
- Exterior features: Private Entrance, Rain Gutters
- Pool features: None
- Fencing: Wood
- Has view: Yes
- View description: Water
- Has water view: Yes
Lot
- Size: 0.27 Acres
- Features: Interior Lot, Landscaped, Subdivision, Sprinkler System, Few Trees
Details
- Additional structures: Covered Arena, Cabana, Garage(s), Gazebo, Outdoor Kitchen, Workshop
- Parcel number: 120233
Construction
Type & style
- Home type: SingleFamily
- Architectural style: Traditional,Detached
- Property subtype: Single Family Residence
Materials
- Brick, Fiber Cement, Rock, Stone
- Foundation: Slab
- Roof: Composition
Condition
- Year built: 2021
Utilities & green energy
- Sewer: Public Sewer
- Water: Community/Coop
- Utilities for property: Sewer Available, Separate Meters, Water Available
Green energy
- Energy efficient items: Insulation
Community & HOA
Community
- Features: Playground, Park, Curbs, Sidewalks
- Security: Security System, Smoke Detector(s)
- Subdivision: Sunset Shores
HOA
- Has HOA: Yes
- HOA fee: $50 annually
- HOA name: Sunset Shores Park Assoc
- HOA phone: 614-619-3296
Location
- Region: Quinlan
Financial & listing details
- Tax assessed value: $373,590
- Annual tax amount: $5,405
- Date on market: 4/3/2026
- Cumulative days on market: 88 days
- Listing terms: Cash,Conventional,1031 Exchange,FHA,USDA Loan,VA Loan
Price history
| Date | Event | Price |
|---|---|---|
| 7/14/2026 | Sold | -- |
Source: NTREIS #21226604 Report a problem | ||
| 7/7/2026 | Pending sale | $359,900$190/sqft |
Source: NTREIS #21226604 Report a problem | ||
| 6/29/2026 | Contingent | $359,900$190/sqft |
Source: NTREIS #21226604 Report a problem | ||
| 6/23/2026 | Price change | $359,900-10%$190/sqft |
Source: NTREIS #21226604 Report a problem | ||
| 5/24/2026 | Price change | $399,795-4.8%$211/sqft |
Source: NTREIS #21226604 Report a problem | ||
| 4/13/2026 | Price change | $419,795-2.3%$221/sqft |
Source: NTREIS #21226604 Report a problem | ||
| 4/3/2026 | Listed for sale | $429,795+14.6%$227/sqft |
Source: NTREIS #21226604 Report a problem | ||
| 6/10/2024 | Sold | -- |
Source: NTREIS #20604196 Report a problem | ||
| 5/30/2024 | Pending sale | $375,000$198/sqft |
Source: NTREIS #20604196 Report a problem | ||
| 5/2/2024 | Listed for sale | $375,000-5.5%$198/sqft |
Source: NTREIS #20604196 Report a problem | ||
| 4/11/2023 | Listing removed | -- |
Source: NTREIS #20195689 Report a problem | ||
| 12/2/2022 | Listing removed | -- |
Source: Zillow Rental Manager Report a problem | ||
| 10/27/2022 | Listed for sale | $397,000+6.7%$209/sqft |
Source: NTREIS #20195689 Report a problem | ||
| 10/25/2022 | Listed for rent | $2,995$2/sqft |
Source: Zillow Rental Manager Report a problem | ||
| 9/21/2022 | Listing removed | $372,000$196/sqft |
Source: NTREIS #20092669 Report a problem | ||
| 8/6/2022 | Price change | $372,000-4.6%$196/sqft |
Source: NTREIS #20092669 Report a problem | ||
| 7/22/2022 | Price change | $390,000-2.5%$206/sqft |
Source: NTREIS #20092669 Report a problem | ||
| 7/8/2022 | Price change | $400,000-5.9%$211/sqft |
Source: NTREIS #20092669 Report a problem | ||
| 6/21/2022 | Listed for sale | $424,900$224/sqft |
Source: NTREIS #20092669 Report a problem | ||
Public tax history
| Year | Property taxes | Tax assessment |
|---|---|---|
| 2025 | $4,136 -22.9% | $373,590 +0.9% |
| 2024 | $5,364 +4.1% | $370,240 +4.9% |
| 2023 | $5,155 +56.4% | $352,780 +72.7% |
| 2022 | $3,296 +1234.7% | $204,330 +1326.9% |
| 2021 | $247 +53.9% | $14,320 +60% |
| 2020 | $161 -5.4% | $8,950 |
| 2019 | $170 -4.6% | $8,950 |
| 2018 | $178 | $8,950 |
Find assessor info on the county website
Neighborhood: 75474
Nearby homes
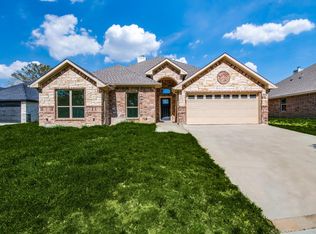
- $369,4004 bd4 ba2.2k sqft2800 Rodeo Dr, Quinlan, TX 75474Off Market
- $100,100-- bd-- ba240 sqft2814 Rodeo Dr, Quinlan, TX 75474Off Market
- $266,300-- bd-- ba1.6k sqft2814 Rodeo Dr, Quinlan, TX 75474Off Market
- $264,4003 bd2 ba1.5k sqft2628 Rodeo Dr, Quinlan, TX 75474Off Market
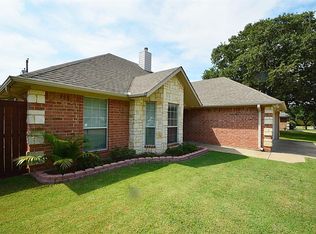
- $255,500-- bd-- ba1.5k sqft2626 Rodeo Dr, Quinlan, TX 75474Off Market
- $--3 bd2 ba1.7k sqft2792 Rodeo Dr, Quinlan, TX 75474Sold
- $272,4003 bd2 ba1.7k sqft2632 Rodeo Dr, Quinlan, TX 75474Off Market
- $--5 bd4 ba3.1k sqft2811 Rodeo Dr, Quinlan, TX 75474Sold
Nearby schools
GreatSchools rating
- 4/10A E Butler Intermediate SchoolGrades: 3-5Distance: 5.3 mi
- 4/10C B Thompson Middle SchoolGrades: 6-8Distance: 5.8 mi
- 5/10Wh Ford High SchoolGrades: 9-12Distance: 5 mi
Schools provided by the listing agent
- Elementary: Cannon
- Middle: Thompson,Butler
- High: Ford
- District: Quinlan ISD
Source: NTREIS. This data may not be complete. We recommend contacting the local school district to confirm school assignments for this home.
Get a cash offer in 3 minutes
Find out how much your home could sell for in as little as 3 minutes with a no-obligation cash offer.
Estimated market value
$347,300
Get a cash offer in 3 minutes
Find out how much your home could sell for in as little as 3 minutes with a no-obligation cash offer.
Estimated market value
$347,300
- Texas
- Hunt County
- Quinlan
- 75474
- 2808 Rodeo Dr
