Welcome to this pristine, impeccably maintained one-owner home in the highly desirable Drumm Farm Villas community, where lawn maintenance and snow removal allow for truly carefree living. With 4 bedrooms, 3 full baths, and approximately 3,600 square feet, this home combines spacious living with exceptional indoor-outdoor amenities.
The open floor plan features hardwood floors throughout the great room, kitchen, and hearth room. A see-through fireplace connects the great room and large hearth room, both featuring abundant built-ins. The updated kitchen offers granite countertops, stainless GE Profile appliances, and ample cabinetry. Nearby are a large boot bench/drop zone with storage and a laundry room with tile floors, built-ins, and sink.
The oversized primary suite features a stunning wood ceiling detail, large walk-in closet, and en-suite bath with double vanities and custom walk-in shower. The office includes French glass doors, built-in desk and bookcases, cozy window seat, and closet, making it ideal as a bedroom or office. A formal dining room with custom wood ceiling detail provides plenty of room for entertaining.
The finished lower level includes a spacious family room with built-ins, gas fireplace, wet bar with refrigerator and microwave, plus two additional bedrooms and a full bath.
Enjoy the serene vaulted screened-in deck with soaring ceilings overlooking the professionally landscaped backyard. A sidewalk leads to the fenced in-ground pool surrounded by mature trees and shaded entertaining areas beneath the deck.
Additional upgrades include dual-zone HVAC, water softener, water distiller, newer exterior paint, newer hot water heater, and newer first-floor carpet. This truly exceptional home offers comfort, quality, and resort-style living in one of the area’s most sought-after maintenance-provided communities.
Sold
Price Unknown
2808 S Brentwood Dr, Independence, MO 64055
4beds
3,604sqft
Single Family Residence
Built in 2009
8,800 Square Feet Lot
$505,000 Zestimate®
$--/sqft
$3,622 Estimated rent
Home value
$505,000
$465,000 - $550,000
$3,622/mo
Zestimate® history
Owner options
List your home for rent
$3,622/mo
Rent Zestimate®
Find your next renter with Zillow Rental Manager. Plus, with online applications, you can quickly screen prospective tenants – for free.
$3,622/mo
Rent Zestimate®
Refinance and save
$205/mo
Est. payment
Refinancing to a lower rate could help reduce your monthly payments and save thousands over the life of the loan.
$205/mo
Est. payment
Explore your selling options
Work with a Zillow partner agent
Leverage their expertise and Zillow's premium Showcase listings to get your home seen by more buyers.
Get startedList with your own agent
Get your home in front of millions of buyers by listing it on Zillow.
Learn how to do itSell it yourself
Take full control of how buyers see your home on Zillow by listing For Sale by Owner (FSBO).
List your homeWhat's special
Granite countertopsOpen floor planUpdated kitchenOversized primary suiteLarge walk-in closetProfessionally landscaped backyardNewer first-floor carpet
Zillow last checked:
Listing updated:
Listed by:
Leigh Anne Sirna 816-405-2308,
Realty Executives
Bought with:
Chris Ferris, 2010002642
Realty Executives
Source: Heartland MLS as distributed by MLS GRID,MLS#: 2622689
Facts & features
Interior
Bedrooms & bathrooms
- Bedrooms: 4
- Bathrooms: 3
- Full bathrooms: 3
Primary bedroom
- Features: Carpet, Ceiling Fan(s), Walk-In Closet(s)
- Level: First
Bedroom 2
- Features: Built-in Features, Carpet
- Level: First
Bedroom 3
- Features: Carpet, Ceiling Fan(s), Walk-In Closet(s)
- Level: Lower
Bedroom 4
- Features: Carpet, Ceiling Fan(s), Walk-In Closet(s)
- Level: Lower
Primary bathroom
- Features: Ceiling Fan(s), Ceramic Tiles, Double Vanity, Shower Only
- Level: First
Bathroom 2
- Features: Ceramic Tiles, Shower Only
- Level: First
Bathroom 3
- Features: Ceramic Tiles, Shower Over Tub
- Level: Lower
Dining room
- Features: Carpet
- Level: First
Family room
- Features: Built-in Features, Carpet, Fireplace
- Level: Lower
Great room
- Features: Built-in Features, Ceiling Fan(s), Fireplace, Wood Floor
- Level: First
Hearth room
- Features: Built-in Features, Ceiling Fan(s), Fireplace, Wood Floor
- Level: First
Kitchen
- Features: Granite Counters, Wood Floor
- Level: First
Laundry
- Features: Built-in Features, Ceramic Tiles
- Level: First
Heating
- Electric, Zoned
Cooling
- Has cooling: Yes
Appliances
- Included: Cooktop, Dishwasher, Disposal, Exhaust Fan, Microwave, Refrigerator, Stainless Steel Appliance(s), Water Softener
- Laundry: Laundry Room, Sink
Features
- Ceiling Fan(s), Custom Cabinets, Kitchen Island, Stained Cabinets, Vaulted Ceiling(s), Walk-In Closet(s), Wet Bar
- Flooring: Carpet, Tile, Wood
- Basement: Basement BR,Concrete,Finished,Walk-Out Access
- Number of fireplaces: 2
- Fireplace features: Family Room, Gas, Great Room, Hearth Room, See Through
Interior area
- Total structure area: 3,604
- Total interior livable area: 3,604 sqft
- Finished area above ground: 2,267
- Finished area below ground: 1,337
Property
Parking
- Total spaces: 2
- Parking features: Attached, Garage Door Opener, Garage Faces Side
- Attached garage spaces: 2
Features
- Has private pool: Yes
- Pool features: In Ground
- Fencing: Metal
Lot
- Size: 8,800 Square Feet
- Features: City Lot
Details
- Parcel number: 26710131200000000
Construction
Type & style
- Home type: SingleFamily
- Architectural style: Traditional
- Property subtype: Single Family Residence
Materials
- Brick/Mortar, Brick Trim
- Roof: Composition
Condition
- Year built: 2009
Utilities & green energy
- Sewer: Public Sewer
- Water: Public
Community & HOA
Community
- Security: Smoke Detector(s)
- Subdivision: Drumm Farm Villas
HOA
- Has HOA: Yes
- Services included: Maintenance Grounds, Snow Removal, Trash
- HOA fee: $205 monthly
- HOA name: Drumm Farms Villas
Location
- Region: Independence
Financial & listing details
- Tax assessed value: $474,280
- Annual tax amount: $6,440
- Date on market: 5/28/2026
- Listing terms: Cash,Conventional,FHA,VA Loan
- Exclusions: Refrig/Washer/Dryer
- Ownership: Private
Price history
| Date | Event | Price |
|---|---|---|
| 7/23/2026 | Sold | -- |
Source:  Heartland MLS as distributed by MLS GRID #2622689 Report a problem Heartland MLS as distributed by MLS GRID #2622689 Report a problem | ||
| 5/31/2026 | Contingent | $499,900$139/sqft |
Source: Heartland MLS as distributed by MLS GRID #2622689 Report a problem | ||
| 5/28/2026 | Listed for sale | $499,900$139/sqft |
Source: Heartland MLS as distributed by MLS GRID #2622689 Report a problem | ||
Public tax history
| Year | Property taxes | Tax assessment |
|---|---|---|
| 2025 | $6,440 +18.6% | $90,113 +15% |
| 2024 | $5,429 +2.3% | $78,360 |
| 2023 | $5,305 -15.2% | $78,360 -7.5% |
| 2022 | $6,259 +0% | $84,740 |
| 2021 | $6,257 +11.2% | $84,740 +14.4% |
| 2020 | $5,628 +1.6% | $74,059 |
| 2019 | $5,538 | $74,059 +17.5% |
| 2018 | $5,538 +9% | $63,015 |
| 2017 | $5,078 +17.3% | $63,015 +15% |
| 2016 | $4,328 -9.7% | $54,796 -11.3% |
| 2014 | $4,792 +0.6% | $61,788 |
| 2013 | $4,763 +1.3% | $61,788 |
| 2012 | $4,704 -0.9% | $61,788 |
| 2011 | $4,748 +30.5% | $61,788 -2.6% |
| 2010 | $3,639 +438.2% | $63,460 +27.3% |
| 2009 | $676 +0.2% | $49,850 +419.5% |
| 2008 | $675 -0.4% | $9,595 |
| 2007 | $677 +0.1% | $9,595 |
| 2006 | $677 -2.2% | $9,595 |
| 2005 | $692 -0.4% | $9,595 |
| 2004 | $695 -5.7% | $9,595 |
| 2003 | $737 | $9,595 |
| 2002 | -- | -- |
Find assessor info on the county website
Neighborhood: Hanthorn
Nearby homes
- $358,6003 bd3 ba1.6k sqft2812 S Brentwood Dr, Independence, MO 64055Off Market

- $447,9003 bd2 ba1.9k sqft2804 S Brentwood Dr, Independence, MO 64055Off Market
- $422,5004 bd3 ba3k sqft2805 S Woodbury Dr, Independence, MO 64055Off Market
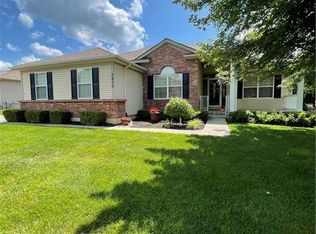
- $373,4004 bd3 ba2.6k sqft2801 S Woodbury Dr, Independence, MO 64055Off Market

- $348,2002 bd2 ba1.7k sqft2816 S Brentwood Dr, Independence, MO 64055Off Market
- $344,2003 bd2 ba1.4k sqft2815 S Woodbury Dr, Independence, MO 64055Off Market
- $404,4003 bd2 ba2.7k sqft2825 S Woodbury Dr, Independence, MO 64055Off Market
- $344,5003 bd2 ba1.3k sqft2800 S Brentwood Dr, Independence, MO 64055Off Market
Nearby schools
GreatSchools rating
- 5/10Sycamore Hills Elementary SchoolGrades: PK-5Distance: 1.3 mi
- 7/10Bridger Middle SchoolGrades: 6Distance: 1.8 mi
- 4/10Truman High SchoolGrades: 9-12Distance: 1.2 mi
Schools provided by the listing agent
- Elementary: Sycamore Hills
- Middle: Pioneer Ridge
- High: Truman
Source: Heartland MLS as distributed by MLS GRID. This data may not be complete. We recommend contacting the local school district to confirm school assignments for this home.
Get a cash offer in 3 minutes
Find out how much your home could sell for in as little as 3 minutes with a no-obligation cash offer.
Estimated market value
$505,000
Get a cash offer in 3 minutes
Find out how much your home could sell for in as little as 3 minutes with a no-obligation cash offer.
Estimated market value
$505,000
- Missouri
- Jackson County
- Independence
- 64055
- Hanthorn
- 2808 S Brentwood Dr
