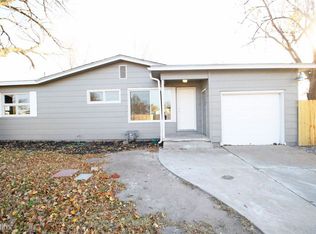
Welcome to 2808 S Glenn Ave! This updated 3 bedroom, 1 bathroom home is move-in ready and has a lot to offer. Inside you’ll find a bright living space, updated flooring, a refreshed kitchen with white cabinetry and butcher block countertops, an updated bathroom, and a functional layout throughout. The home also features an attached one-car garage and dedicated laundry space. Even better, several of the big ticket items have already been addressed. Per the previous seller, the roof, HVAC, and sewer were replaced in 2023. With thoughtful updates throughout and major improvements already completed, this home is ready for its next owner. Schedule your showing today! Seller is a licensed realtor in the state of Oregon
Active
$160,000
2808 S Glenn Ave, Wichita, KS 67217
3beds
1,064sqft
Single Family Onsite Built
Built in 1954
7,405 Square Feet Lot
$156,900 Zestimate®
$150/sqft
$-- HOA
What's special
- 8 days
- 678
- 50
Likely to sell faster than
Zillow last checked:
Listing updated:
Listed by:
Casey Alexander 316-461-2362,
Vice Real Estate
Source: SCKMLS as distributed by MLS GRID,MLS#: 678369
Facts & features
Interior
Bedrooms & bathrooms
- Bedrooms: 3
- Bathrooms: 1
- Full bathrooms: 1
Primary bedroom
- Description: Wood Laminate
- Level: Main
- Area: 105
- Dimensions: 10x10.5
Kitchen
- Description: Wood Laminate
- Level: Main
- Area: 97.75
- Dimensions: 11.5x8.5
Living room
- Description: Wood Laminate
- Level: Main
- Area: 231
- Dimensions: 21x11
Heating
- Forced Air
Cooling
- Central Air
Appliances
- Laundry: Main Level, 220 equipment
Features
- Basement: None
- Has fireplace: No
Interior area
- Total interior livable area: 1,064 sqft
- Finished area above ground: 1,064
- Finished area below ground: 0
Property
Parking
- Total spaces: 1
- Parking features: Attached
- Garage spaces: 1
Features
- Levels: One
- Stories: 1
- Patio & porch: Patio
- Fencing: Chain Link
Lot
- Size: 7,405 Square Feet
- Features: Standard
Details
- Parcel number: 2130604202009.00
Construction
Type & style
- Home type: SingleFamily
- Architectural style: Ranch
- Property subtype: Single Family Onsite Built
Materials
- Frame
- Foundation: None
- Roof: Composition
Condition
- Year built: 1954
Utilities & green energy
- Utilities for property: Sewer Available
Community & HOA
Community
- Subdivision: MATLOCK
HOA
- Has HOA: No
Location
- Region: Wichita
Financial & listing details
- Price per square foot: $150/sqft
- Tax assessed value: $136,500
- Annual tax amount: $1,611
- Date on market: 8/29/2026
- Cumulative days on market: 8 days
- Ownership: Individual
- Road surface type: Paved
Estimated market value
$156,900
$149,000 - $165,000
$1,259/mo
Price history
Price history is unavailable.
Public tax history
| Year | Property taxes | Tax assessment |
|---|---|---|
| 2025 | $1,615 +55.2% | $15,698 +49.7% |
| 2024 | $1,041 +3.4% | $10,489 +10.9% |
| 2023 | $1,006 +2.6% | $9,454 |
| 2022 | $980 +0.4% | -- |
| 2021 | $976 +7.3% | -- |
| 2020 | $910 +4.9% | $8,108 +5.1% |
| 2019 | $867 -48.4% | $7,717 +5% |
| 2018 | $1,679 +8.6% | $7,349 |
| 2017 | $1,547 +100.9% | -- |
| 2016 | $770 +1.7% | -- |
| 2015 | $757 +4.7% | -- |
| 2014 | $723 | -- |
| 2013 | -- | -- |
| 2012 | -- | -- |
| 2011 | -- | $6,843 -1.2% |
| 2008 | -- | $6,924 +3.1% |
| 2007 | -- | $6,717 +6% |
| 2006 | -- | $6,337 |
| 2005 | -- | $6,337 +3% |
| 2004 | -- | $6,153 |
| 2003 | -- | $6,153 +3.1% |
| 2002 | -- | $5,969 +16.6% |
| 2000 | -- | $5,118 |
Find assessor info on the county website
Monthly payment
Est. payment
Payment breakdown
Explore the cost of this home by adjusting the details. Changes won't be saved.Climate risks
Neighborhood: Southwest
Nearby schools
Schools provided by the listing agent
- Elementary: Woodman
- Middle: Truesdell
- High: South
Source: SCKMLS as distributed by MLS GRID. This data may not be complete. We recommend contacting the local school district to confirm school assignments for this home.

Similar homes
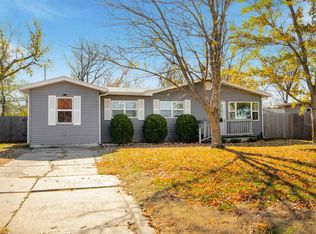
- $--3 bd2 ba1.5k sqft1217 W Dallas St, Wichita, KS 67217Auction
 MLS ID #677431, Daniel Gutierrez, Keller Williams Hometown Partners. SCKMLS as distributed by MLS GRID
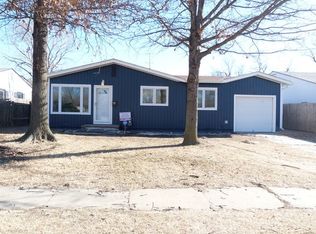
 - $158,9003 bd2 ba1k sqft1515 W Anita Ave, Wichita, KS 67217For Sale By Owner

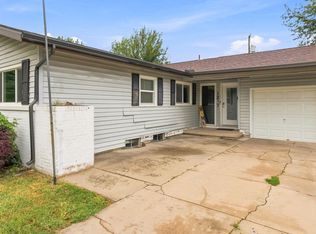
- $165,0003 bd1 ba947 sqft3152 S Euclid Ave, Wichita, KS 67217For Sale
 MLS ID #677433, Steven Hartman, Platinum Realty LLC. SCKMLS as distributed by MLS GRID
 - $163,0003 bd1 ba928 sqft2327 W Grant Ave, Wichita, KS 67213For Sale
 MLS ID #678066, Jenny Grandfield, Real Broker, LLC. SCKMLS as distributed by MLS GRID
