Welcome to an exceptional opportunity in Mansfield — beautifully updated and priced below market value. With over 3,600 square feet of thoughtfully designed living space and more than $85,000 in improvements, this home offers both luxury and peace of mind.
Major upgrades include a Class 4 roof, HVAC system, Quartz kitchen countertops, new flooring in the primary bedroom, and just painted fresh interior and exterior paint. The spacious main floor features two inviting living areas, a private study, and a serene primary retreat ideal for unwinding at the end of the day. The open-concept kitchen flows seamlessly into the breakfast nook and family room, where a charming corner fireplace creates a warm gathering space.
Upstairs, you’ll find a large game room loft or third living area, plus four generously sized bedrooms and two full bathrooms — perfect for flexible living. Step outside to enjoy the backyard with a covered patio deck, ideal for entertaining or relaxing evenings at home. A 3-car garage provides ample parking and storage. Huge side driveway offers ample parking.
Located in the heart of Mansfield and packed with recent upgrades, this home delivers space, style, and value rarely found at this price point. This beautiful home is price substantially below the market value. Schedule your showing today, as this home will soon be off the market.
Sold
Price Unknown
2808 Saint Mark Dr, Mansfield, TX 76063
5beds
3,618sqft
Single Family Residence
Built in 2002
10,454 Square Feet Lot
$482,300 Zestimate®
$--/sqft
$3,476 Estimated rent
Home value
$482,300
$449,000 - $516,000
$3,476/mo
Zestimate® history
Owner options
List your home for rent
$3,476/mo
Rent Zestimate®
Find your next renter with Zillow Rental Manager. Plus, with online applications, you can quickly screen prospective tenants – for free.
$3,476/mo
Rent Zestimate®
Refinance and save
Refinancing to a lower rate could help reduce your monthly payments and save thousands over the life of the loan.
Explore your selling options
Work with a Zillow partner agent
Leverage their expertise and Zillow's premium Showcase listings to get your home seen by more buyers.
Get startedList with your own agent
Get your home in front of millions of buyers by listing it on Zillow.
Learn how to do itSell it yourself
Take full control of how buyers see your home on Zillow by listing For Sale by Owner (FSBO).
List your homeWhat's special
Charming corner fireplaceFour generously sized bedroomsSerene primary retreatQuartz kitchen countertopsPrivate studyOpen-concept kitchenBreakfast nook
Zillow last checked:
Listing updated:
Listed by:
Leann Andrews 0494072 972-852-4463,
RE/MAX Select Homes 972-852-4463
Bought with:
Michelle Herron
HH Realty
Source: NTREIS,MLS#: 21176329
Facts & features
Interior
Bedrooms & bathrooms
- Bedrooms: 5
- Bathrooms: 4
- Full bathrooms: 3
- 1/2 bathrooms: 1
Primary bedroom
- Features: Built-in Features, Ceiling Fan(s), Dual Sinks, En Suite Bathroom, Garden Tub/Roman Tub, Separate Shower, Walk-In Closet(s)
- Level: First
- Dimensions: 19 x 17
Bedroom
- Features: Ceiling Fan(s)
- Level: Second
- Dimensions: 14 x 14
Bedroom
- Features: Ceiling Fan(s)
- Level: Second
- Dimensions: 12 x 13
Bedroom
- Level: Second
- Dimensions: 13 x 13
Bedroom
- Level: Second
- Dimensions: 14 x 14
Primary bathroom
- Features: Dual Sinks, En Suite Bathroom, Garden Tub/Roman Tub, Sitting Area in Primary, Solid Surface Counters, Separate Shower
- Level: First
- Dimensions: 15 x 10
Breakfast room nook
- Level: First
- Dimensions: 10 x 12
Dining room
- Level: First
- Dimensions: 12 x 11
Family room
- Features: Ceiling Fan(s), Fireplace
- Level: First
- Dimensions: 23 x 18
Other
- Level: Second
- Dimensions: 10 x 4
Other
- Level: Second
- Dimensions: 10 x 4
Half bath
- Level: First
- Dimensions: 5 x 4
Kitchen
- Features: Breakfast Bar, Built-in Features, Kitchen Island, Pantry, Solid Surface Counters
- Level: First
- Dimensions: 13 x 12
Living room
- Level: Second
- Dimensions: 16 x 15
Living room
- Level: First
- Dimensions: 15 x 11
Office
- Features: Built-in Features
- Level: First
- Dimensions: 10 x 10
Utility room
- Features: Utility Room
- Level: First
- Dimensions: 5 x 7
Heating
- Central, Electric, Fireplace(s)
Cooling
- Central Air, Ceiling Fan(s)
Appliances
- Included: Some Gas Appliances, Built-In Gas Range, Dishwasher, Electric Oven, Disposal, Microwave, Plumbed For Gas
- Laundry: Laundry in Utility Room
Features
- Chandelier, Cathedral Ceiling(s), Decorative/Designer Lighting Fixtures, Double Vanity, Eat-in Kitchen, Kitchen Island, Loft, Open Floorplan, Pantry, Cable TV, Walk-In Closet(s)
- Flooring: Carpet, Ceramic Tile, Luxury Vinyl Plank
- Has basement: No
- Number of fireplaces: 1
- Fireplace features: Family Room, Gas Log, Masonry
Interior area
- Total interior livable area: 3,618 sqft
Property
Parking
- Total spaces: 3
- Parking features: Additional Parking, Door-Multi, Driveway, Garage, Garage Door Opener, Inside Entrance, Kitchen Level, Oversized, Garage Faces Side
- Attached garage spaces: 3
- Has uncovered spaces: Yes
Features
- Levels: Two
- Stories: 2
- Patio & porch: Covered, Deck
- Exterior features: Deck, Rain Gutters
- Pool features: None
- Fencing: Back Yard,Full,Wood
Lot
- Size: 10,454 Square Feet
- Features: Back Yard, Interior Lot, Lawn, Landscaped, Level, Subdivision, Sprinkler System, Few Trees
Details
- Parcel number: 07394896
Construction
Type & style
- Home type: SingleFamily
- Architectural style: Traditional,Detached
- Property subtype: Single Family Residence
Materials
- Brick, Rock, Stone, Wood Siding
- Foundation: Slab
- Roof: Composition
Condition
- Year built: 2002
Utilities & green energy
- Sewer: Public Sewer
- Water: Public
- Utilities for property: Sewer Available, Water Available, Cable Available
Community & HOA
Community
- Features: Curbs
- Security: Smoke Detector(s)
- Subdivision: Antigua III Add
HOA
- Has HOA: No
Location
- Region: Mansfield
Financial & listing details
- Tax assessed value: $390,623
- Annual tax amount: $10,351
- Date on market: 2/11/2026
- Cumulative days on market: 8 days
- Listing terms: Cash,Conventional,Contract,FHA,Texas Vet,VA Loan
Price history
| Date | Event | Price |
|---|---|---|
| 3/10/2026 | Sold | -- |
Source: NTREIS #21176329 Report a problem | ||
| 3/5/2026 | Pending sale | $475,000$131/sqft |
Source: NTREIS #21176329 Report a problem | ||
| 2/21/2026 | Contingent | $475,000$131/sqft |
Source: NTREIS #21176329 Report a problem | ||
| 2/11/2026 | Listed for sale | $475,000+98.3%$131/sqft |
Source: NTREIS #21176329 Report a problem | ||
| 11/17/2012 | Listing removed | $239,500$66/sqft |
Source: CENTURY 21 Judge Fite Company #11807203 Report a problem | ||
| 9/26/2012 | Pending sale | $239,500$66/sqft |
Source: CENTURY 21 Judge Fite Company #11807203 Report a problem | ||
| 8/22/2012 | Price change | $239,500-2.2%$66/sqft |
Source: CENTURY 21 Judge Fite Company #11807203 Report a problem | ||
| 7/20/2012 | Listed for sale | $245,000$68/sqft |
Source: Century 21 Judge Fite Company #11807203 Report a problem | ||
Public tax history
| Year | Property taxes | Tax assessment |
|---|---|---|
| 2025 | $6,502 -22.5% | $390,623 -23.9% |
| 2024 | $8,392 +6.8% | $513,154 +6% |
| 2023 | $7,859 -11.8% | $484,041 +21.7% |
| 2022 | $8,913 +3.5% | $397,815 +16.3% |
| 2021 | $8,614 +4.2% | $341,949 +5.2% |
| 2020 | $8,270 -3.8% | $325,000 |
| 2019 | $8,600 +0.3% | $325,000 +3.2% |
| 2018 | $8,575 +9.7% | $315,000 -2.9% |
| 2017 | $7,820 +10.9% | $324,300 +24.3% |
| 2016 | $7,051 +3.7% | $260,946 -3.3% |
| 2015 | $6,802 | $269,907 +14.2% |
| 2014 | $6,802 | $236,300 +3.2% |
| 2013 | -- | $229,000 -3% |
| 2012 | -- | $236,100 +11.3% |
| 2011 | -- | $212,100 -5.6% |
| 2010 | -- | $224,700 -1.9% |
| 2009 | -- | $229,000 |
| 2008 | -- | $229,000 |
| 2007 | -- | $229,000 +8% |
| 2006 | -- | $212,000 |
| 2005 | -- | $212,000 |
| 2004 | -- | $212,000 |
| 2003 | -- | $212,000 +657.1% |
| 2002 | -- | $28,000 |
| 2001 | -- | $28,000 |
| 2000 | -- | $28,000 |
Find assessor info on the county website
Neighborhood: Antigua
Nearby homes
- $489,0004 bd2 ba3k sqft2810 Saint Mark Dr, Mansfield, TX 76063Off Market
- $477,2004 bd3 ba3.5k sqft2901 Claremont Dr, Mansfield, TX 76063Off Market
- $455,2005 bd3 ba3.4k sqft2903 Claremont Dr, Mansfield, TX 76063Off Market
- $489,2005 bd3 ba3k sqft2905 Claremont Dr, Mansfield, TX 76063Off Market
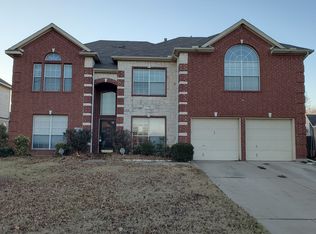
- $435,3004 bd3 ba2.9k sqft2812 Saint Mark Dr, Mansfield, TX 76063Off Market
- $506,5004 bd4 ba3.3k sqft1100 Saint Matthew Dr, Mansfield, TX 76063Off Market
- $550,4005 bd3 ba3.9k sqft2807 Saint Mark Dr, Mansfield, TX 76063Off Market
- $521,3005 bd4 ba2.8k sqft1102 Saint Matthew Dr, Mansfield, TX 76063Off Market
Nearby schools
GreatSchools rating
- 8/10Asa E Low Jr Intermediate SchoolGrades: 5-6Distance: 0.7 mi
- 9/10Brooks Wester Middle SchoolGrades: 6-8Distance: 1 mi
- 5/10Summit High SchoolGrades: 9-12Distance: 0.8 mi
Schools provided by the listing agent
- Elementary: Tipps
- Middle: Wester
- High: Mansfield
- District: Mansfield ISD
Source: NTREIS. This data may not be complete. We recommend contacting the local school district to confirm school assignments for this home.
Get a cash offer in 3 minutes
Find out how much your home could sell for in as little as 3 minutes with a no-obligation cash offer.
Estimated market value
$482,300
Get a cash offer in 3 minutes
Find out how much your home could sell for in as little as 3 minutes with a no-obligation cash offer.
Estimated market value
$482,300
- Texas
- Tarrant County
- Mansfield
- 76063
- Antigua
- 2808 Saint Mark Dr
Nearby cities
Nearby neighborhoods
Nearby zip codes
Other Mansfield Topics
