Spacious 4 bedroom, 3.5 bath, 2-car garage home on a large cul-de-sac lot. Enjoy your evenings under the covered patio & pergola — perfect for family BBQs and outdoor gatherings. Located in the desirable Valencia Village Subdivision, this community offers incredible amenities such as: swimming pool, parks, walking trails and so much more……..Only need a 2 hour notice for showings!!!
Sold
Price Unknown
2808 San Eduardo St, Mission, TX 78572
4beds
3,346sqft
Single Family Residence, Residential
Built in 2007
0.27 Acres Lot
$422,600 Zestimate®
$--/sqft
$2,872 Estimated rent
Home value
$422,600
$372,000 - $482,000
$2,872/mo
Zestimate® history
Owner options
List your home for rent
$2,872/mo
Rent Zestimate®
Find your next renter with Zillow Rental Manager. Plus, with online applications, you can quickly screen prospective tenants – for free.
$2,872/mo
Rent Zestimate®
Refinance and save
$82/mo
Est. payment
Refinancing to a lower rate could help reduce your monthly payments and save thousands over the life of the loan.
$82/mo
Est. payment
Explore your selling options
Work with a Zillow partner agent
Leverage their expertise and Zillow's premium Showcase listings to get your home seen by more buyers.
Get startedList with your own agent
Get your home in front of millions of buyers by listing it on Zillow.
Learn how to do itSell it yourself
Take full control of how buyers see your home on Zillow by listing For Sale by Owner (FSBO).
List your homeWhat's special
Family bbqsLarge cul-de-sac lotOutdoor gatheringsCovered patio
Zillow last checked:
Listing updated:
Listed by:
Leo Guerrero 956-929-9494,
Star Realty Group, Llc
Source: Greater McAllen AOR,MLS#: 482768
Facts & features
Interior
Bedrooms & bathrooms
- Bedrooms: 4
- Bathrooms: 4
- Full bathrooms: 3
- 1/2 bathrooms: 1
Dining room
- Description: Living Area(s): 2
Living room
- Description: Living Area(s): 2
Heating
- Has Heating (Unspecified Type)
Cooling
- Central Air, Electric
Appliances
- Included: Electric Water Heater, Water Heater (In Garage), Electric Cooktop, Disposal, Dryer, Double Oven, Refrigerator, Washer
- Laundry: Laundry Room, Washer/Dryer Connection
Features
- Granite Counters, Bonus Room, Ceiling Fan(s), High Ceilings, Fireplace, Office/Study
- Flooring: Vinyl
- Windows: Double Pane Windows, Window Coverings
- Has fireplace: Yes
Interior area
- Total structure area: 3,346
- Total interior livable area: 3,346 sqft
Property
Parking
- Total spaces: 2
- Parking features: Attached, Garage Faces Front
- Attached garage spaces: 2
Features
- Patio & porch: Covered Patio
- Exterior features: Mature Trees, Sprinkler System
- Has spa: Yes
- Fencing: Masonry,Privacy,Wood
Lot
- Size: 0.27 Acres
- Features: Cul-De-Sac, Curb & Gutters, Professional Landscaping, Sidewalks
Details
- Parcel number: 723056
Construction
Type & style
- Home type: SingleFamily
- Property subtype: Single Family Residence, Residential
Materials
- Brick
- Foundation: Slab
- Roof: Composition
Condition
- New construction: No
- Year built: 2007
Utilities & green energy
- Sewer: Public Sewer
- Water: Public
- Utilities for property: Internet Access, Cable Available
Community & HOA
Community
- Features: Pool, Street Lights
- Security: Security System, Smoke Detector(s)
- Subdivision: Sharyland Plantation
HOA
- Has HOA: Yes
- HOA fee: $82 monthly
- HOA name: Sharyland HOA
Location
- Region: Mission
Financial & listing details
- Tax assessed value: $383,050
- Annual tax amount: $7,903
- Date on market: 10/10/2025
- Road surface type: Paved
Price history
| Date | Event | Price |
|---|---|---|
| 5/12/2026 | Sold | -- |
Source: Greater McAllen AOR #482768 Report a problem | ||
| 4/28/2026 | Pending sale | $445,000$133/sqft |
Source: Greater McAllen AOR #482768 Report a problem | ||
| 2/17/2026 | Price change | $445,000-2.2%$133/sqft |
Source: Greater McAllen AOR #482768 Report a problem | ||
| 12/27/2025 | Price change | $455,000-0.9%$136/sqft |
Source: Greater McAllen AOR #482768 Report a problem | ||
| 12/4/2025 | Price change | $459,000-1.4%$137/sqft |
Source: Greater McAllen AOR #482768 Report a problem | ||
| 11/28/2025 | Price change | $465,500+0.1%$139/sqft |
Source: Greater McAllen AOR #482768 Report a problem | ||
| 11/10/2025 | Price change | $465,000-0.9%$139/sqft |
Source: Greater McAllen AOR #482768 Report a problem | ||
| 10/10/2025 | Listed for sale | $469,000-1.3%$140/sqft |
Source: Greater McAllen AOR #482768 Report a problem | ||
| 10/8/2025 | Listing removed | $475,000$142/sqft |
Source: Greater McAllen AOR #475779 Report a problem | ||
| 9/14/2025 | Price change | $475,000-2.1%$142/sqft |
Source: Greater McAllen AOR #475779 Report a problem | ||
| 9/2/2025 | Price change | $485,000-2%$145/sqft |
Source: Greater McAllen AOR #475779 Report a problem | ||
| 7/11/2025 | Listed for sale | $495,000$148/sqft |
Source: Greater McAllen AOR #475779 Report a problem | ||
Public tax history
| Year | Property taxes | Tax assessment |
|---|---|---|
| 2025 | $7,904 -1.8% | $383,050 +2.6% |
| 2024 | $8,049 +7.4% | $373,193 +5% |
| 2023 | $7,497 -5.1% | $355,422 +15% |
| 2022 | $7,902 -0.3% | $309,063 +1.8% |
| 2021 | $7,930 | $303,680 +6.2% |
| 2020 | -- | $285,861 +1.6% |
| 2019 | $7,663 -9.5% | $281,461 -7.2% |
| 2018 | $8,468 | $303,377 -0.7% |
| 2017 | $8,468 -1.1% | $305,597 -0.4% |
| 2016 | $8,563 +14.6% | $306,796 +3.6% |
| 2015 | $7,475 | $296,012 +9.9% |
| 2014 | $7,475 | $269,446 -0.7% |
| 2013 | -- | $271,215 -3.4% |
| 2012 | -- | $280,708 +2.2% |
| 2011 | -- | $274,778 +4.5% |
| 2010 | -- | $262,847 -0.6% |
| 2009 | -- | $264,479 +200.2% |
| 2008 | -- | $88,096 |
Find assessor info on the county website
Neighborhood: 78572
Nearby homes
- $--4 bd4 ba3.7k sqft2806 San Eduardo St, Mission, TX 78572Sold

- $525,5004 bd4 ba4.5k sqft3709 Santa Olivia St, Mission, TX 78572Off Market
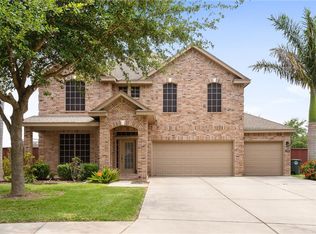
- $--4 bd3 ba2.6k sqft2804 San Eduardo St, Mission, TX 78572Sold
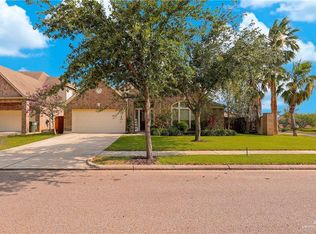
- $567,0006 bd5 ba4.6k sqft3307 San Eduardo, Mission, TX 78572Off Market

- $400,5004 bd2 ba4.1k sqft3705 Santa Olivia St, Mission, TX 78572Off Market
- $457,1004 bd4 ba3.8k sqft2807 San Eduardo St, Mission, TX 78572Off Market
- $504,8004 bd4 ba3.8k sqft2807 San Eduardo, Mission, TX 78572Off Market
- $392,1004 bd3 ba2.9k sqft3801 Santa Veronica St, Mission, TX 78572Off Market
Nearby schools
GreatSchools rating
- 8/10Harry Shimotsu Elementary SchoolGrades: PK-6Distance: 0 mi
- 8/10B L Gray Junior High SchoolGrades: 7-8Distance: 0.4 mi
- 7/10Sharyland High SchoolGrades: 9-12Distance: 3.3 mi
Schools provided by the listing agent
- Elementary: Shimotsu
- Middle: B.L. Gray Junior High
- High: Sharyland H.S.
- District: Sharyland ISD
Source: Greater McAllen AOR. This data may not be complete. We recommend contacting the local school district to confirm school assignments for this home.
- Texas
- Hidalgo County
- Mission
- 78572
- 2808 San Eduardo St
Nearby cities
Nearby zip codes
Other Mission Topics
