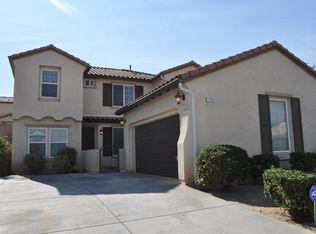
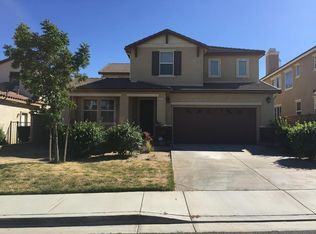
Welcome to Similax Ct in the sought-after Ana Verde community of Palmdale, where architectural scale, modern elegance, and designer-inspired finishes create an exceptional living experience. From the moment you arrive, this stunning home impresses with soaring ceilings, expansive windows, abundant natural light, rich wood shutters, and luxury vinyl plank flooring throughout much of the home. The dramatic formal living area is framed by towering ceilings and striking architectural lines, creating an airy yet sophisticated atmosphere. A private office/bonus room at the front of the home offers exceptional versatility with double-door entry, built-ins, and a beautifully appointed fireplace, making it the ideal executive office or media lounge. Designed for both elevated entertaining and comfortable everyday living, the open-concept floorplan seamlessly connects the dining room, expansive 2nd living room, informal dining area, and spacious kitchen. The 2nd living area fireplace creates a warm focal point, while the kitchen features a large center island with breakfast bar seating, generous cabinetry. Sliding glass doors create effortless indoor-outdoor flow to the backyard. A desirable downstairs bedroom and adjacent bathroom with walk-in shower provide flexibility for guests or multigenerational living. Upstairs, the oversized landing offers the perfect setting for a secondary lounge or workspace. The luxurious primary suite is a true retreat featuring a spa-inspired designer bathroom with floating dual vanities, vessel sinks, sleek custom mirrors, oversized walk-in rain shower, freestanding soaking tub, and a custom-style walk-in closet. Two oversized secondary bedrooms, a dual-sink secondary bathroom, and upstairs laundry room with cabinetry complete the second level. Additional highlights include finished garage walls, electric vehicle charging station, oversized driveway and paver patio. Ideally located near parks, schools, and convenient freeway access.
Sold for $627,050
Zillow last checked:
Listing updated:
Bought with:
Unknown Member
NON-MEMBER OFFICE
Source: GAVAR,MLS#: 26003860
Price history
| Date | Event | Price |
|---|---|---|
| 7/16/2026 | Sold | $627,050+1.4%$205/sqft |
Source:  GAVAR #26003860 Report a problem GAVAR #26003860 Report a problem | ||
| 6/7/2026 | Pending sale | $618,500$202/sqft |
Source: BHHS broker feed #SR26104884 Report a problem | ||
| 6/7/2026 | Contingent | $618,500$202/sqft |
Source: GAVAR #26003860 Report a problem | ||
| 5/14/2026 | Listed for sale | $618,500+81.9%$202/sqft |
Source: GAVAR #26003860 Report a problem | ||
| 10/28/2016 | Sold | $340,000+0.3%$111/sqft |
Source:  GAVAR #16007295 Report a problem GAVAR #16007295 Report a problem | ||
| 9/16/2016 | Pending sale | $339,000$111/sqft |
Source: Keller Williams - Santa Clarita #SR16159688 Report a problem | ||
| 9/8/2016 | Price change | $339,000-0.3%$111/sqft |
Source: Keller Williams - Santa Clarita #SR16159688 Report a problem | ||
| 8/10/2016 | Price change | $339,999-5.6%$111/sqft |
Source: Keller Williams - Santa Clarita #SR16159688 Report a problem | ||
| 7/22/2016 | Listed for sale | $359,999+30.9%$118/sqft |
Source: Keller Williams - Santa Clarita #SR16159688 Report a problem | ||
| 5/31/2013 | Sold | $275,000$90/sqft |
Source: GAVAR #1300606 Report a problem | ||
| 4/12/2013 | Price change | $275,000-5.1%$90/sqft |
Source: Keller Williams Realty-Antelope Valley #1300606 Report a problem | ||
| 3/16/2013 | Listed for sale | $289,900+17.1%$95/sqft |
Source: Keller Williams Realty-Antelope Valley #1300606 Report a problem | ||
| 1/19/2010 | Sold | $247,500$81/sqft |
Source: Public Record Report a problem | ||
Get a cash offer in 3 minutes
Find out how much your home could sell for in as little as 3 minutes with a no-obligation cash offer.
Estimated market value
$622,400
